

 Site Map

-
Commercial Real Estate
- Brokerage Services
- Develop and Construct
- Group Brokerage
- Industrial
- Land
- Multi-Family
- Retail
- Property Management
- Tenant Representation
-
Group Brokerage
- Churches
- Medical Space
- Hotel/Motel
- Restaurant
BEDS5
BATHS4 full 1 partial
SQUARE FEET3,922
MLS#1541791
STATUSActive
PROPERTY TYPEResidential - Single Family
NEIGHBORHOODChattanooga
Property Description
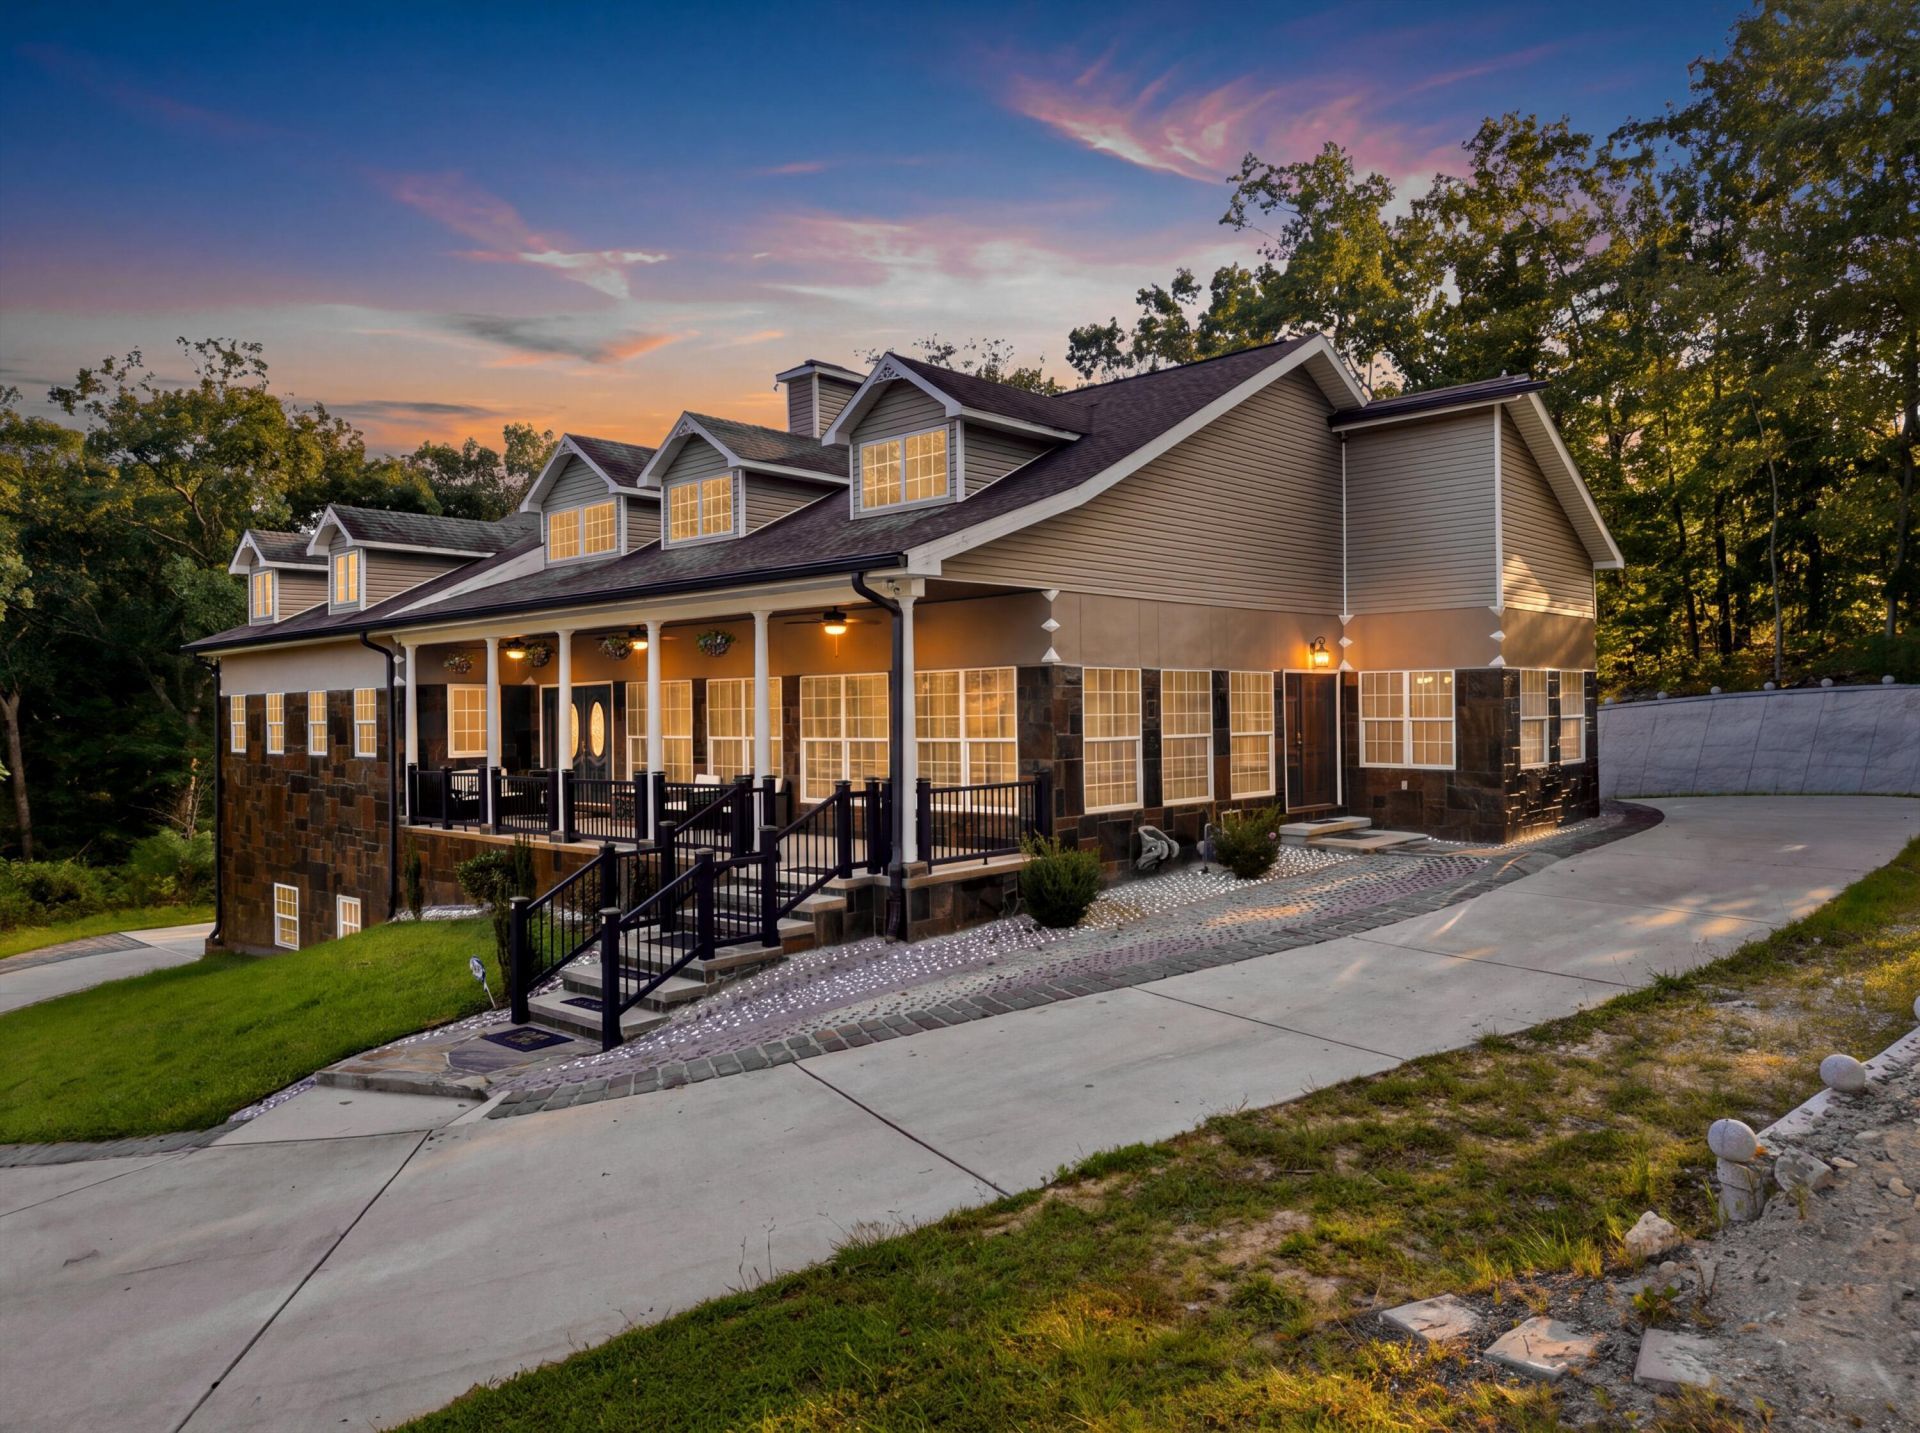
Welcome to 7082 Flagridge Drive! Tucked away behind a long concrete driveway and surrounded by mature trees, this stunning 5-bedroom, 4.5-bath estate offers nearly 4,000 square feet of elevated living with exceptional privacy, impressive architectural details, and a truly unique layout. From the moment you arrive, the setting feels secluded and exclusive, yet you're still conveniently located in Ooltewah.Inside, soaring vaulted ceilings create a dramatic centerpiece in the living room, beautiful hardwood floors gleam and a gorgeous gas fireplace anchors the space. The main level offers 4 bedrooms plus a dedicated office, providing an ideal blend of luxury and functionality. The primary suite is a showstopper, featuring a gorgeous tray ceiling, private gas fireplace, and a massive spa-like ensuite complete with a jacuzzi tub and separate shower.Designed for both entertaining and everyday living, the home opens to a screened-in back porch overlooking the beautifully landscaped grounds, private pond, and captivating water feature. Imagine enjoying your morning coffee or winding down in the evening surrounded by nothing but trees and the peaceful sounds of your own private retreat.Adding incredible versatility, the home also features a private mother-in-law suite with its own kitchen and separate entrance, creating an ideal space for extended family, guests, or a private living arrangement.A true 3-car garage provides ample space for vehicles and storage, while the expansive driveway offers plenty of additional parking. With its luxurious finishes, dramatic ceilings, multiple fireplaces, exceptional primary suite, private water feature, screened porch, and separate living quarters, this is far more than a home, it's a private Ooltewah estate designed for elevated living. Schedule your private showing today!
Property Features
Property Type: Residential - Single Family
Basement: Yes
Basement: Finished
Cooling: Central Air, Electric
Fireplaces: 2
Fuel Type: Gas
Garage: 3 car attached
Heating: Central, Natural Gas
Lot Size: 5.00 Acres
Taxes: $3,001
Feature Descriptions
Appliances: Disposal, Dishwasher, Electric Range, Microwave, Refrigerator, Tankless Water Heater
Exterior: Other, Stone
Exterior Amenities: Private Yard, Rain Gutters
Fireplace: Gas Log, Living Room, Primary Bedroom
Flooring: Hardwood, Tile
Interior Amenities: Breakfast Bar, Ceiling Fan(s), Crown Molding, Double Vanity, Eat-in Kitchen, High Ceilings, In-Law Floorplan, Kitchen Island, Open Floorplan, Primary Downstairs, Recessed Lighting, Storage, Stone Counters, Tray Ceiling(s), Vaulted Ceiling(s), Walk-In Closet(s), Separate Shower, En Suite, Separate Dining Room, Whirlpool Tub
Laundry: Gas Dryer Hookup, Inside, Laundry Room, Sink, Washer Hookup
Lot: Back Yard, Cleared, Few Trees, Front Yard, Landscaped, Level, Pond on Lot, Private
Lot Dimensions: 217799
Parking: Concrete, Driveway, Garage, Off Street
Patio/Porch: Covered, Front Porch, Rear Porch, Porch - Screened
Special View Info: Pond, Trees/Woods
Utilities: Cable Available, Electricity Connected, Natural Gas Connected, Phone Available, Water Connected
View: Pond, Trees/Woods
Local Schools
High School: Ooltewah
Middle School: Hunter Middle
Elementary School: Wallace A. Smith Elementary
Listed By / Shown By
Listed By
Agency Name: Keller Williams Realty
Agency Phone: 423-664-1900
Shown By
Agency Title: Crye-Leike Real Estate Services
Agency Phone:

Source: CARMLS
Estimate Your Payment
Estimated Payment
$ 2,389.73 per month $1,891.73 Principal & Interest $250.08 Property Tax $247.92 Homeowner's Insurance
| MLS# 1541791
This single family home located at , Ooltewah, TN 37363 is currently listed for sale with an asking price of $850,000. This property has 5 bedrooms and 4 full and 1 partial baths with 3922 sq. ft.Search Chattanooga real estate on www.clcommercialrealestate.com today.