

 Site Map

-
Commercial Real Estate
- Brokerage Services
- Develop and Construct
- Group Brokerage
- Industrial
- Land
- Multi-Family
- Retail
- Property Management
- Tenant Representation
-
Group Brokerage
- Churches
- Medical Space
- Hotel/Motel
- Restaurant
BEDS5
BATHS4 full 1 partial
SQUARE FEET5,334
MLS#7824929
STATUS
PROPERTY TYPEResidential - Single Family
SUBDIVISIONHighland Pointe
SCHOOLDavis - Lassiter
Property Description
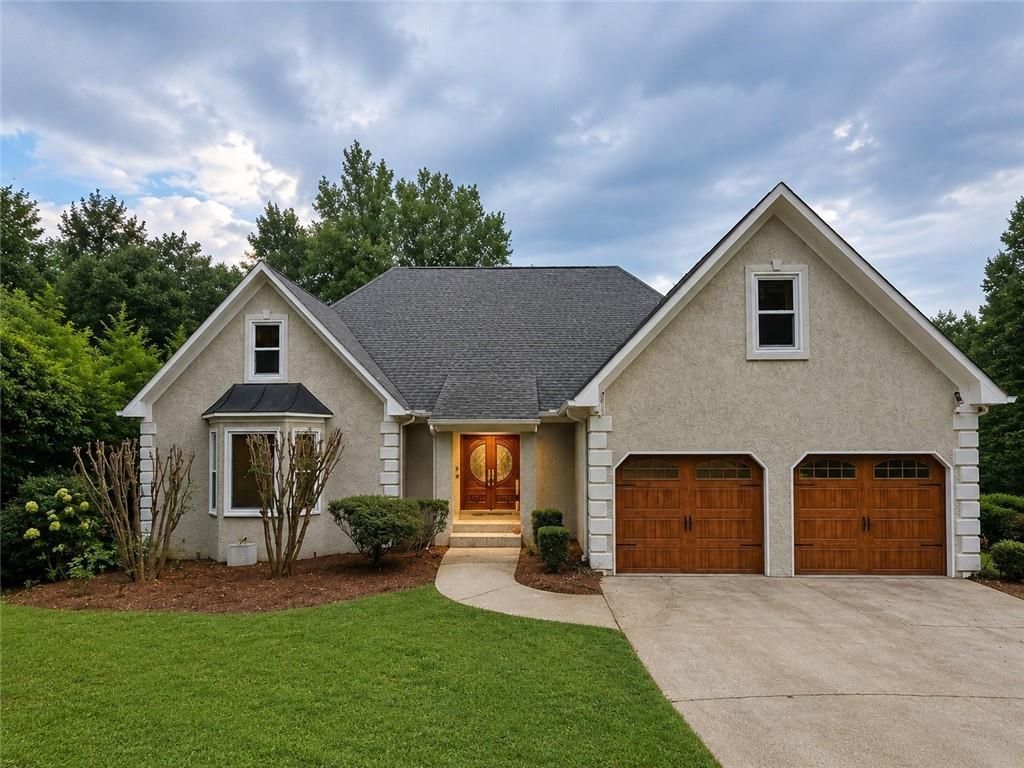
Some homes simply give you more, and this one delivers impressive space, serious entertaining power, and well-thought-out upgrades across three finished levels. Located in Highland Pointe in the Lassiter High School district, this 5-bedroom, 4.5-bath home offers more than 5,300 square feet with a spacious primary suite on the main level, a finished terrace level, a private backyard, and a kitchen that truly deserves to be the centerpiece of the home.Enter through the beautiful custom double doors, step through the two-story foyer and into a spacious interior where hardwood floors, high ceilings, crown molding, and a striking stone fireplace create a warm yet substantial feel. But the real showstopper is the chef's kitchen. Designed for someone who truly loves to cook, or loves to entertain; it features Viking appliances, a 7-burner range, three ovens, Sub-Zero refrigeration, a dual-zone wine center, and a generous center island with its own prep sink and disposal. From holiday dinners to casual evenings with friends, this kitchen was built to entertain with style.The large primary suite is conveniently located on the main level and offers a private retreat. You'll enjoy the spacious bath, which features a spa-inspired air-jetted soaking tub with a waterfall filler; the perfect place to relax and unwind and an oversized separate shower. Upstairs, three additional bedrooms, two full baths, and a versatile loft offer flexible space for a home office, gaming area, study, hobbies, or whatever suits your needs.And then there's the finished terrace level: an entire additional floor of living and entertaining space. A billiard room complete with pool table makes it ready for game night from day one, while a full bath, additional bedroom or office space, and a large open area provide even more possibilities for a home theater, gym, recreation room, or whatever fits your lifestyle. This is usable square footage that dramatically expands the possibilities of the home.Outside, the fenced backyard offers a peaceful outdoor setting along with a hot tub on the deck for unwinding at the end of the day as the sun sets.The upgrades go well beyond what you can see. Dual Anker SOLIX battery backup systems provide added peace of mind during power outages, while a tankless water heater, EV charging capability, enhanced HVAC air filtration, are well thought out improvements that bring modern convenience to this spacious home.With three finished levels, a primary suite on the main, an exceptional chef's kitchen, flexible living and entertaining spaces, a fenced backyard and upgrades you simply don't find in every home, this one offers an exceptional combination of space, location, and versatility. Come see just how much it has to offer.
Property Features
Property Type: Residential - Single Family
Basement: Yes
Basement: Daylight, Exterior Entry, Finished, Finished Bath, Full, Interior Entry
Cooling: Ceiling Fan(s), Central Air, Electric, Zoned
Fireplaces: 1
Garage: 2 car attached
Heating: Central, Forced Air, Natural Gas, Zoned
Home Style: European, Traditional
Lot Size: 0.40 Acres
Roof Type: Composition, Shingle
Taxes: $6,986
Year Built: 1987
Feature Descriptions
Appliances: Dishwasher, Disposal, Double Oven, Gas Cooktop, Gas Oven, Microwave, Refrigerator, Tankless Water Heater
Bedroom Features: Master on Main, Oversized Master, Split Bedroom Plan
Days on Site: 3
Dining: Seats 12+, Separate Dining Room
Exterior: Stucco
Exterior: Private Yard, Rain Gutters, Rear Stairs
Fireplace: Gas Starter, Great Room, Raised Hearth, Stone
Interior: Cathedral Ceiling(s), Crown Molding, Double Vanity, Entrance Foyer 2 Story, High Ceilings 10 ft Main, High Speed Internet, Recessed Lighting, Walk-In Closet(s)
Kitchen: Breakfast Room, Cabinets Stain, Kitchen Island, Stone Counters, View to Family Room, Wine Rack
Laundry: Electric Dryer Hookup, Laundry Room, Main Level, Sink
Lot: Back Yard, Front Yard, Landscaped, Private
Lot Dimensions: x
Master Bath: Double Vanity, Separate Tub/Shower, Soaking Tub
Neighborhood Amenities: Clubhouse, Fishing, Fitness Center, Lake, Near Schools, Near Shopping, Pool, Sauna, Sidewalks, Street Lights, Swim Team, Tennis Court(s)
Parking Notes: Attached, Garage, Garage Door Opener, Garage Faces Fr
Road Frontage: City Street
Road Surface: Asphalt
Sauna: Yes
Security: Carbon Monoxide Detector(s), Smoke Detector(s)
Sewer: Public Sewer
Spa: Yes
Spa: Private
Special View Info: Neighborhood
Utilities: Cable Available, Electricity Available, Natural Gas Available, Sewer Available, Underground Utilities, Water Available
Water: Public
Local Schools
High School: Lassiter
Middle School: Mabry
Elementary School: Davis - Cobb
School District: Davis - Lassiter
Listed By / Shown By
Listed By
Agency Name: Realty One Group Edge
Agency Phone: 678-909-7709
Shown By
Agency Title: Crye-Leike Real Estate Services
Agency Phone:

Source: FMLS
Estimate Your Payment
Estimated Payment
$ 2,545.61 per month $1,735.94 Principal & Interest $582.17 Property Tax $227.50 Homeowner's Insurance
| MLS# 7824929
This single family home located at , Marietta, GA 30066 is currently listed for sale with an asking price of $780,000. This property was built in 1987 and has 5 bedrooms and 4 full and 1 partial baths with 5334 sq. ft. is located in the Highland Pointe subdivision within the Davis - Lassiter school district. Search Highland Pointe real estate on www.clcommercialrealestate.com today.