

 Site Map

-
Commercial Real Estate
- Brokerage Services
- Develop and Construct
- Group Brokerage
- Industrial
- Land
- Multi-Family
- Retail
- Property Management
- Tenant Representation
-
Group Brokerage
- Churches
- Medical Space
- Hotel/Motel
- Restaurant
BEDS5
BATHS4 full
SQUARE FEET5,501
MLS#7827086
STATUS
PROPERTY TYPEResidential - Single Family
SUBDIVISIONRIVERSIDE (1-5)
SCHOOLHollis Hand - Lagrange
Property Description
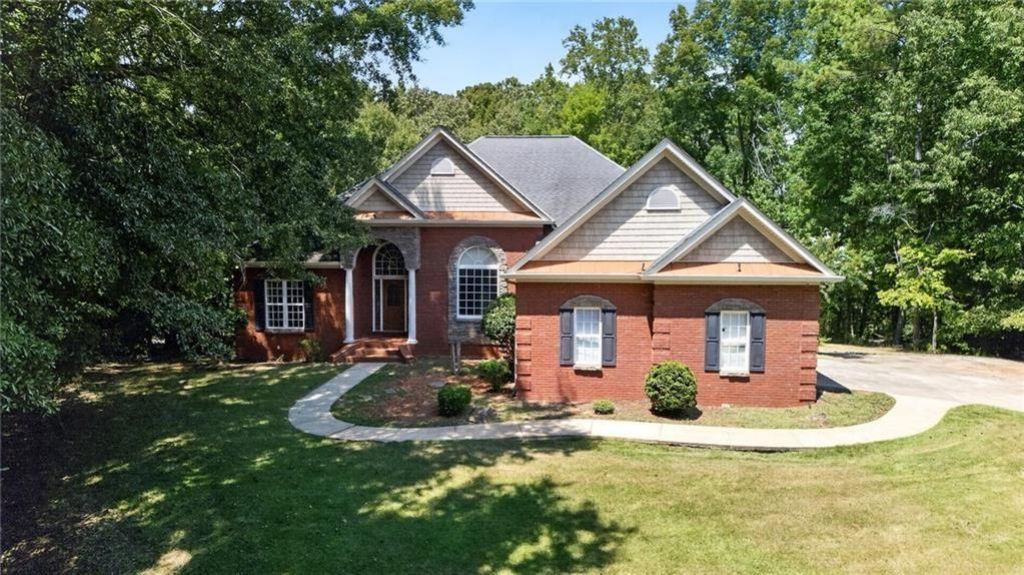
Peace and Privacy Are Yours! Looking for Lake LIFE? THIS HOME HAS IT ALL!Featuring 5 bedrooms, 4 bathrooms, formal dining room, office/study, family room, sunroom, and an open kitchen with granite countertops and a breakfast area that opens to the deck. Large laundry room with soaking sink and cabinets.Full finished basement with wet bar, perfect for an in-law suite with an additional bedroom, full bath, workshop, and utility area for your pool/boating equipment. Walk out the basement doors to your very own oasis featuring an inground pool and fireplace for a cozy cool evening.Need more? You got it! The 24x30 garage has double 10 ft. garage doors to easily store your boat or extra vehicles. Enjoy a great lake view from the back of the home and a short, flat walk to the water. Dock permit is already in place and ready for your boat!With just a little TLC, this could be your dream home.SOLD AS IS USE SHOWINGTIME AND GO SHOW!
Property Features
Property Type: Residential - Single Family
Basement: Yes
Basement: Finished, Finished Bath, Boat Door, Exterior Entry, Full, Walk-Out Access
Cooling: Central Air
Fenced: Yes
Fireplaces: 1
Garage: 2
Heating: Central
Home Style: Traditional
Lot Size: 1.00 Acres
Roof Type: Composition
Taxes: $7,571
Year Built: 2003
Feature Descriptions
Appliances: Dishwasher, Disposal, Electric Range, Gas Oven, Microwave, Gas Water Heater
Association Fee Includes: Maintenance Grounds, Utilities, Tennis
Bedroom Features: Master on Main
Days on Site: 8
Dining: Separate Dining Room, Seats 12+
Dock: Boat Lift, Courtesy, Dock
Exterior: Brick 4 Sides, Brick
Exterior: Private Yard, Rear Stairs
Fireplace: Basement, Family Room, Brick, Outside, Masonry
HOA Fee: 310/Annually
HOA Y/N: Yes
Interior: High Ceilings 10 ft Main, High Ceilings 10 ft Lower, Recessed Lighting, Tray Ceiling(s), Vaulted Ceiling(s), Walk-In Closet(s), Wet Bar
Kitchen: Breakfast Bar, Eat-in Kitchen, Cabinets Stain, Pantry, Other Surface Counters, View to Family Room
Lake Name: West Point
Laundry: Mud Room, Sink, Main Level, In Hall
Lot: Back Yard, Front Yard, Wooded, Private
Lot Dimensions: 9999
Master Bath: Double Vanity, Whirlpool Tub, Shower Only
Neighborhood Amenities: Homeowners Assoc, Lake, Tennis Court(s)
Parking Notes: Garage
Parking Total: 2
Pool: In Ground, Fenced
Security: yes
Security: Smoke Detector(s), Security System Leased
Sewer: Public Sewer, Septic Tank
Special View Info: Water
Utilities: Cable Available, Electricity Available, Natural Gas Available, Sewer Available, Underground Utilities, Water Available
Water: Public
Waterfront Features: Lake Front
Local Schools
High School: Lagrange
Middle School: Gardner-Newman
Elementary School: Hollis Hand
School District: Hollis Hand - Lagrange
Listed By / Shown By
Listed By
Agency Name: REMAX Metro Atlanta Cityside
Agency Phone: 404-371-4419
Shown By
Agency Title: Crye-Leike Real Estate Services
Agency Phone:

Source: FMLS
Estimate Your Payment
Estimated Payment
$ 2,178.76 per month $1,368.50 Principal & Interest $630.92 Property Tax $179.35 Homeowner's Insurance
| MLS# 7827086
This single family home located at , Lagrange, GA 30240 is currently listed for sale with an asking price of $614,900. This property was built in 2003 and has 5 bedrooms and 4 full baths with 5501 sq. ft. is located in the RIVERSIDE (1-5) subdivision within the Hollis Hand - Lagrange school district. Search RIVERSIDE (1-5) real estate on www.clcommercialrealestate.com today.