

 Site Map

-
Commercial Real Estate
- Brokerage Services
- Develop and Construct
- Group Brokerage
- Industrial
- Land
- Multi-Family
- Retail
- Property Management
- Tenant Representation
-
Group Brokerage
- Churches
- Medical Space
- Hotel/Motel
- Restaurant
BEDS5
BATHS2 full 1 partial
SQUARE FEET2,276
MLS#26035524
STATUSNew Listing
PROPERTY TYPEResidential - Single Family
SUBDIVISIONEDEN HILLS ESTATES PHASE III
NEIGHBORHOODJonesboro C
Property Description
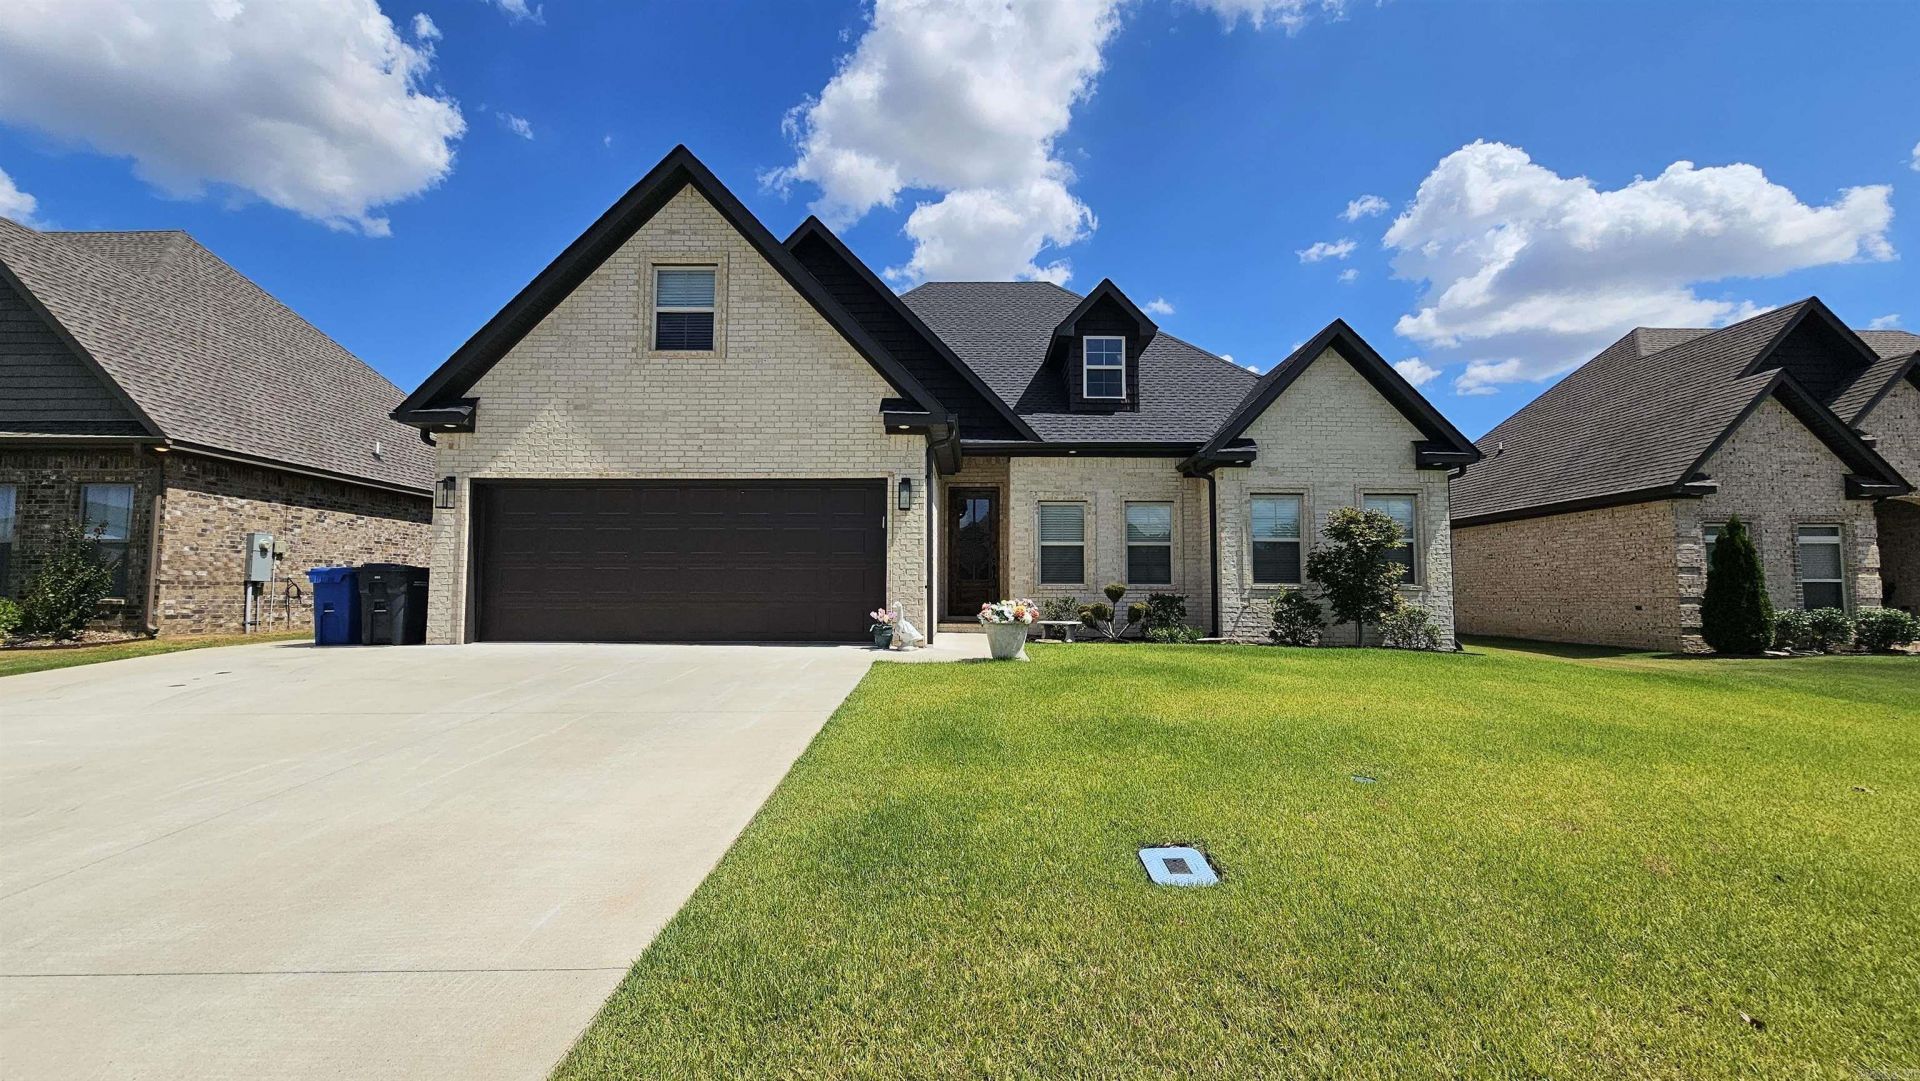
This custom brick home offers the perfect combination of style, comfort, and room to spread out! Featuring 4 Bedrooms & 2 baths on the main level and a 5th bedroom & half bath upstairs. Step inside to an inviting open floor plan with raised ceilings flowing through the living room, kitchen, and dining area. The living room is anchored by a stunning floor-to-ceiling stone fireplace with gas logs providing a beautiful focal point for the entire space. The kitchen is made for cooking and entertaining with quartz countertops, a large center island, and double-oven gas range. The spacious primary suite features a beautiful coffered ceiling and a luxurious bath with an oversized custom tile shower. Don't forget the outdoor space! Enjoy your screened back porch plus an additional patio overlooking the privacy-fenced backyard. A sprinkler system covers the entire yard, making lawn care easier. 2-car garage PLUS an additional parking pad provides plenty of parking for family and guests. Beautiful finishes, a versatile floor plan, and fantastic indoor and outdoor living space all in a home that's only 3 years old!
Property Features
Property Type: Residential - Single Family
Basement: None
Cooling: Central
Fenced: Yes
Heating: Central Heat
Lot Size: 0.21 Acres
Roof Type: Architectural Shingle
Taxes: $1,756
Year Built: 2023
Amenities
Washer Connection
Water Heater-Gas
Smoke Detector(s)
Window Treatments
Walk-In Closet(s)
Walk-in Shower
Breakfast Bar
Kit Counter-Quartz
Patio
Screened Porch
Fully Fenced
Guttering
Lawn Sprinkler
Wood Fence
Feature Descriptions
Appliance(s)/Kitchen Equipment: Microwave, Gas Range, Dishwasher, Disposal
Area Amenities: None
Days on Site: 2
Dining: Eat-In Kitchen, Breakfast Bar
Exterior: Brick
Fireplace: Insert Unit, Gas Logs Present
Flooring: Carpet, Vinyl, Tile
Lot descriprion: In Subdivision
Lot Dimensions: 0.21 acre(s)
Other Room(s): None
Parking Notes: Garage, Two Car, Other (see remarks)
Sewer: Public Sewer
Water: Public Water
Local Schools
High School: Brookland
Middle School: Brookland
Elementary School: Brookland
Listed By / Shown By
Listed By
Agency Name: Johnson Real Estate Group
Agency Phone: 870-333-5534
Shown By
Agency Title: Crye-Leike Real Estate Services
Agency Phone:

Source: Arkansas MLS
Estimate Your Payment
Estimated Payment
$ 1,190.99 per month $923.61 Principal & Interest $146.33 Property Tax $121.04 Homeowner's Insurance
| MLS# 26035524
This single family home located at , Jonesboro, AR 72405 is currently listed for sale with an asking price of $415,000. This property was built in 2023 and has 5 bedrooms and 2 full and 1 partial baths with 2276 sq. ft. is located in the EDEN HILLS ESTATES PHASE III subdivision. Search EDEN HILLS ESTATES PHASE III real estate on www.clcommercialrealestate.com today.