

 Site Map

-
Commercial Real Estate
- Brokerage Services
- Develop and Construct
- Group Brokerage
- Industrial
- Land
- Multi-Family
- Retail
- Property Management
- Tenant Representation
-
Group Brokerage
- Churches
- Medical Space
- Hotel/Motel
- Restaurant
SQUARE FEET4,476
MLS#26035615
STATUSPrice Change
PROPERTY TYPEResidential - Single Family
SUBDIVISIONRESERVE AT CENTENNIAL
NEIGHBORHOODCONWAY NORTHWEST
Property Description
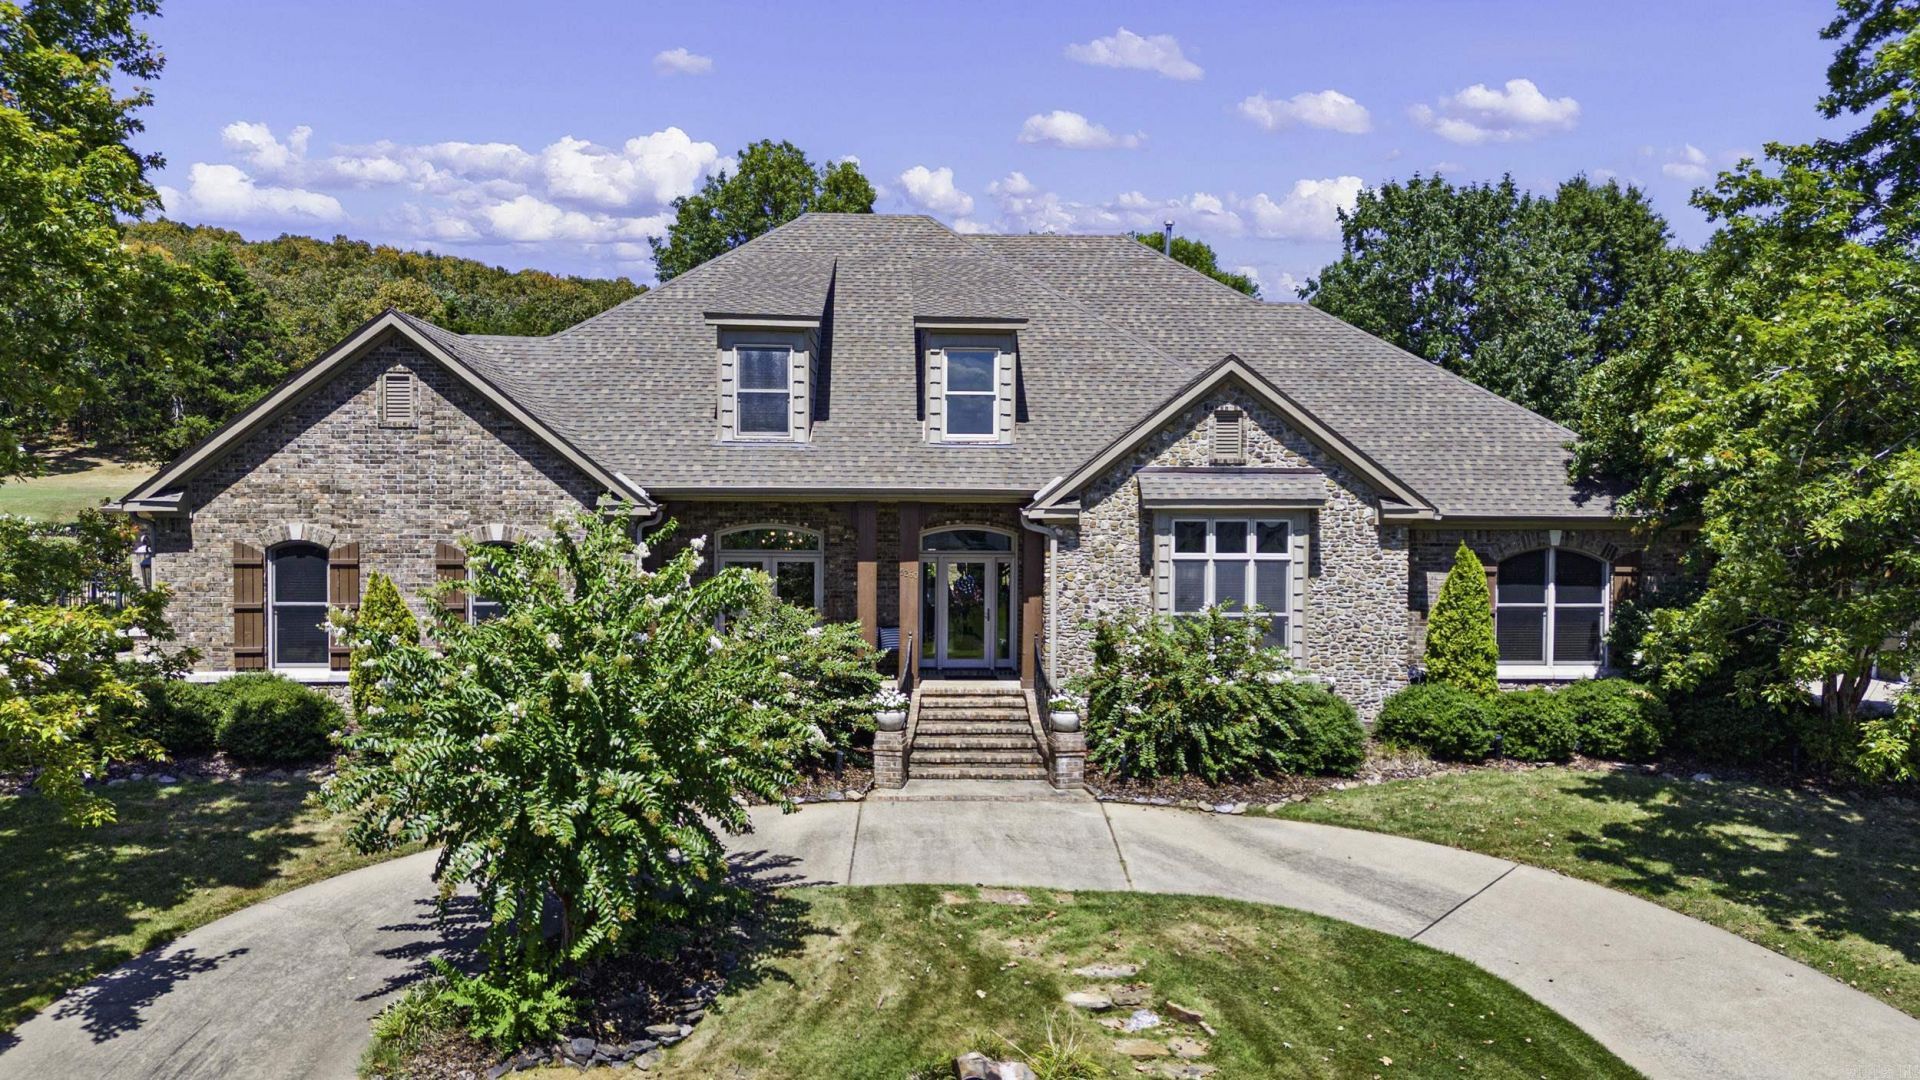
Luxury living on the 6th hole in The Reserve at Centennial Valley. Soaring ceilings, an open designer layout, and New Eternal Statuario quartz countertops throughout the kitchen, bathrooms, dining room, and breakfast nook elevate every space. Fresh paint throughout showcases the bright and airy architectural design and quality of the home. Four spacious bedrooms, a spa-style primary suite, plus a flexible office that can serve as a fifth bedroom. Brick-accented sunroom, custom built-ins, and a warm gas fireplace create unforgettable living spaces. Step outside to your private oasis???updated landscaping, a sparkling pool, and a pool house with kitchenette and half bath. Fresh, refined, and move-in ready. Buyer must be pre-approved. See agent remarks.
Property Features
Property Type: Residential - Single Family
Cooling: Central
Fenced: Yes
Home Style: Traditional
Lot Size: 0.45 Acres
Roof Type: Architectural Shingle
Stories: 2.0
Taxes: $7,811
Year Built: 2007
Amenities
Window Treatments
Floored Attic
Walk-In Closet(s)
Built-Ins
Ceiling Fan(s)
Breakfast Bar
Video Surveillance
Kit Counter-Quartz
Patio
Fully Fenced
Inground Pool
Guttering
Lawn Sprinkler
Other (see remarks)
Cabana/Pool House
Iron Fence
Video Surveillance
Covered Patio
Feature Descriptions
Appliance(s)/Kitchen Equipment: Built-In Stove, Double Oven, Microwave, Gas Range, Dishwasher, Disposal, Pantry, Refrigerator-Stays, Ice Machine
Area Amenities: Swimming Pool(s), Clubhouse, Security, Mandatory Fee, Golf Course
Dining: Separate Dining Room, Eat-In Kitchen
Exterior: Brick
Fireplace: Gas Logs Present
Flooring: Wood, Tile
Lot descriprion: Golf Course Frontage, Extra Landscaping, Golf View
Lot Dimensions: 0.45 acre(s)
Other Room(s): Den/Family Room, Office/Study, Bonus Room, Laundry, Hearth Room
Parking Notes: Garage, Two Car, Golf Cart Garage, Side Entry
Security: yes
Sewer: Public Sewer
Special View Info: Golf
Swimming Pool: Yes
Water: Public Water
Listed By / Shown By
Listed By
Agency Name: Moore and Co. Realtors
Agency Phone: 479-968-3300
Shown By
Agency Title: Crye-Leike Real Estate Services
Agency Phone:

Source: Arkansas MLS
Estimate Your Payment
Estimated Payment
$ 3,669.08 per month $2,668.45 Principal & Interest $650.92 Property Tax $349.71 Homeowner's Insurance
| MLS# 26035615
This single family home located at , Conway, AR 72034 is currently listed for sale with an asking price of $1,199,000. This property was built in 2007 and has 4 bedrooms and 3 full and 2 partial baths with 4476 sq. ft. is located in the RESERVE AT CENTENNIAL subdivision. Search RESERVE AT CENTENNIAL real estate on www.clcommercialrealestate.com today.