

 Site Map

-
Commercial Real Estate
- Brokerage Services
- Develop and Construct
- Group Brokerage
- Industrial
- Land
- Multi-Family
- Retail
- Property Management
- Tenant Representation
-
Group Brokerage
- Churches
- Medical Space
- Hotel/Motel
- Restaurant
BEDS4
BATHS3 full 2 partial
SQUARE FEET3,986
MLS#1540849
STATUSActive
PROPERTY TYPEResidential - Single Family
NEIGHBORHOODChattanooga
Property Description
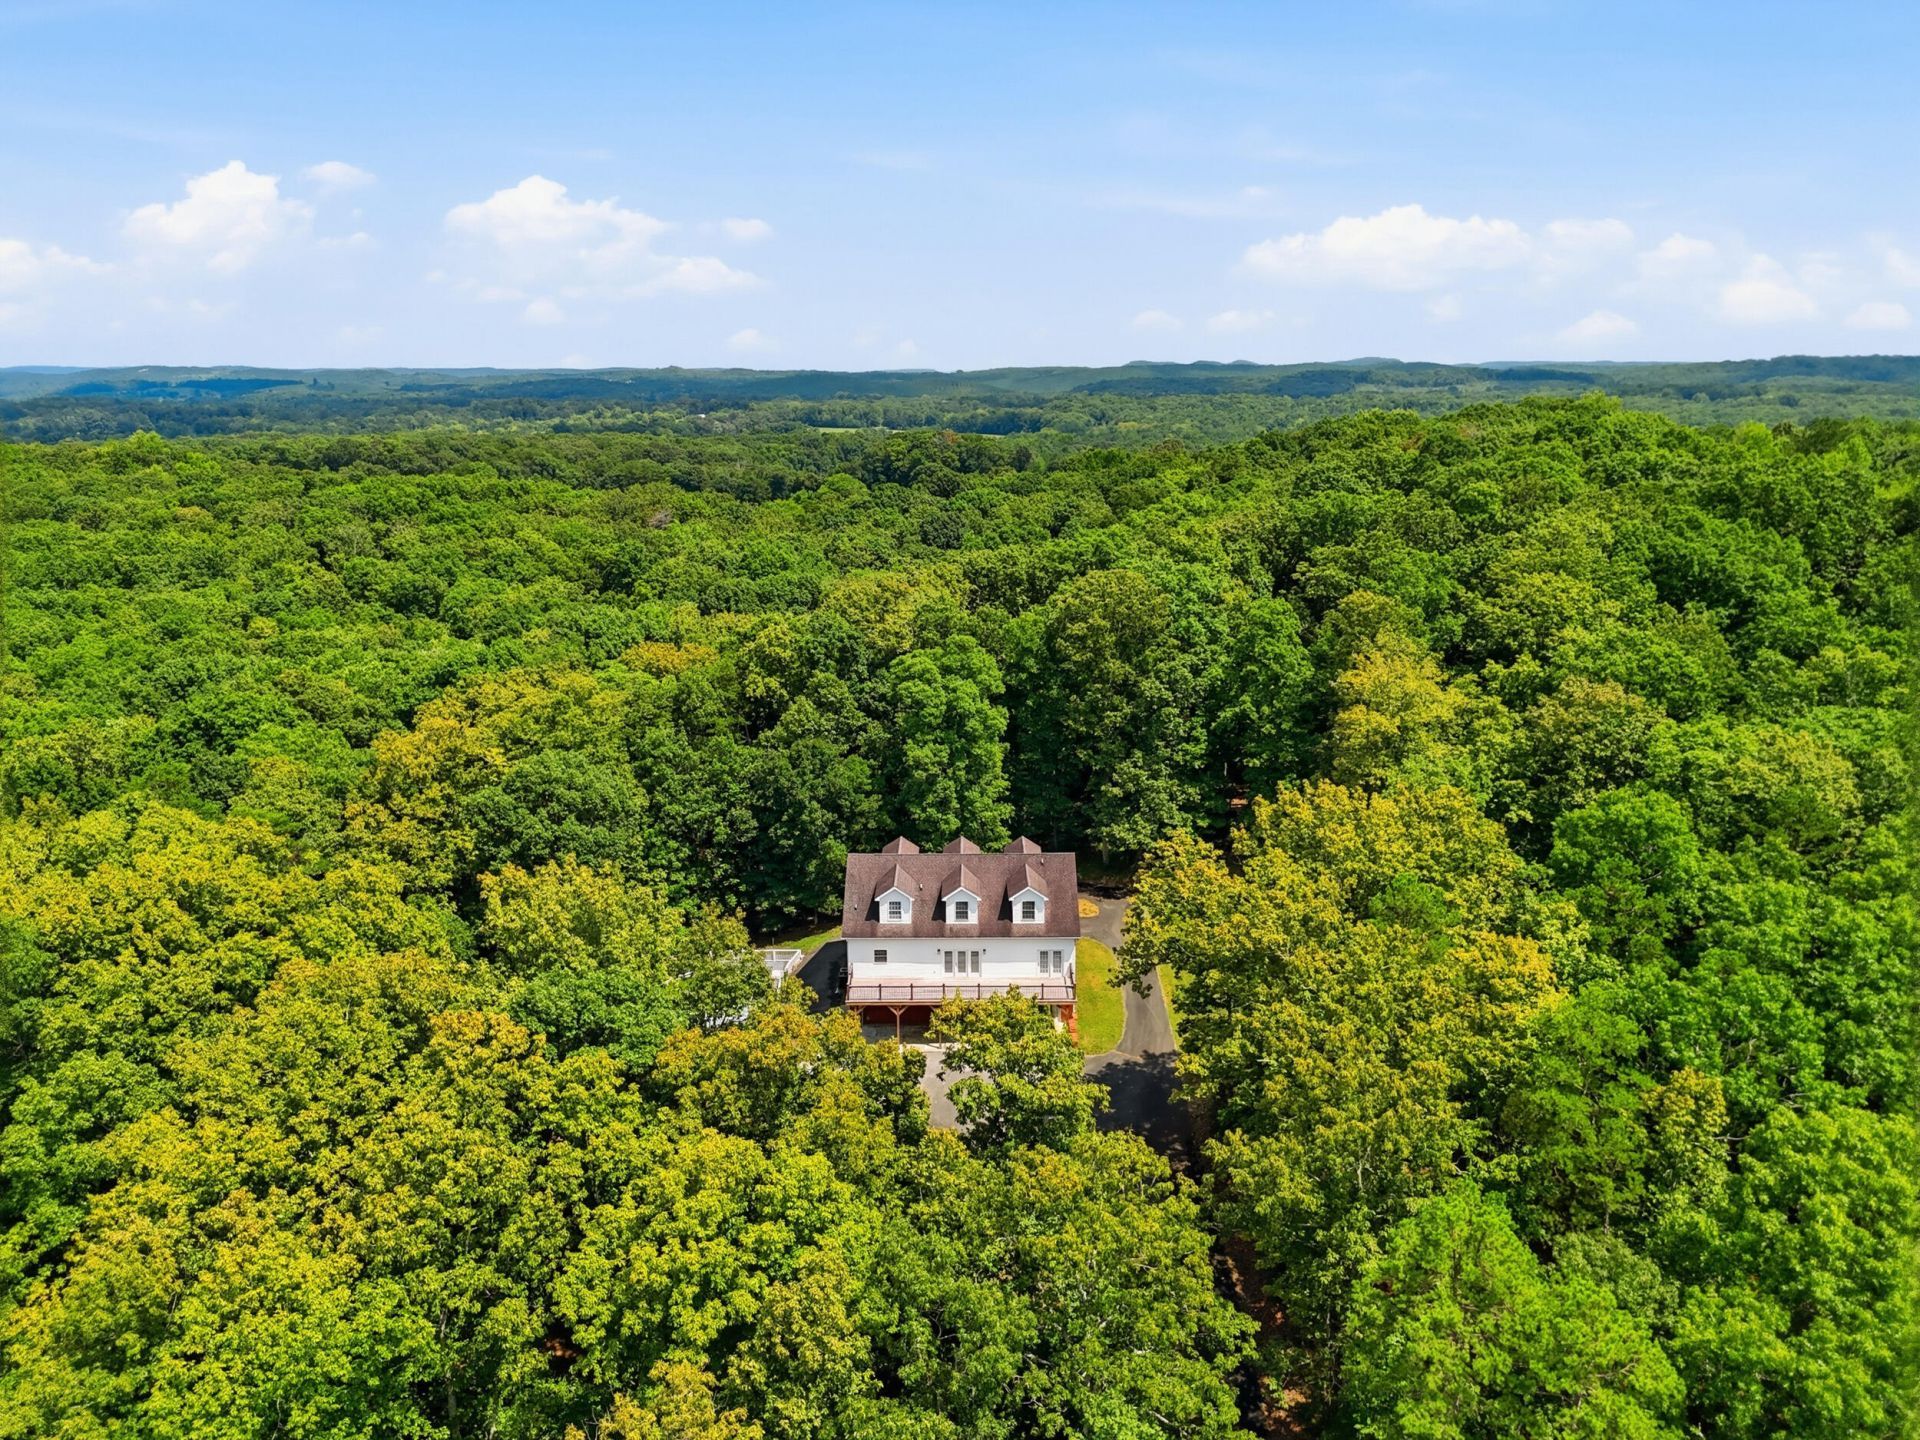
SEPARATE LIVING QUARTERS | COMMUNITY DOCK ACCESS | POOL & DECK - Set in Birchwood, this 4 bedroom, 3 full and 2 half bathroom home provides plenty of space across three finished levels, along with access to the neighborhood community dock located just across the street. The main level features a primary suite with a private en suite bathroom and walk-in closet, along with access to the covered front porch and back porch. Upstairs, two additional bedrooms each feature two closets, providing generous storage. The finished basement adds an entirely separate dimension to the home with its own kitchen area, bedroom, 1.5 bathrooms, and direct driveway access, creating a natural setup for extended family, guests, or separate living quarters. The basement also opens directly to the outdoor entertaining area, where an above-ground pool and surrounding deck offer a place to spend summer days at home. With multiple living areas, private exterior access, community dock access, and plenty of room under one roof, this property brings together space, privacy, and functionality. Preferred lender is offering buyers a credit of 1% of the loan amount to be used toward an interest rate buydown or closing costs. To receive the 1% lender credit, the minimum loan amount must be at least $450,000.
Property Features
Property Type: Residential - Single Family
Basement: Yes
Basement: Finished
Cooling: Central Air, Ceiling Fan(s)
Heating: Central
Home Style: Other
Lot Size: 10.89 Acres
Taxes: $2,196
Year Built: 2003
Feature Descriptions
Appliances: Dishwasher, Electric Range, Microwave, Refrigerator
Association/Condo Fee: 150
Common Amenities: Dock
Days on Site: 17
Exterior: Brick, Vinyl Siding
Exterior Amenities: Rain Gutters
Fireplace: Gas Log
Flooring: Carpet, Hardwood, Tile
HOA Y/N: Yes
Interior Amenities: Ceiling Fan(s), Double Vanity, Primary Downstairs, Soaking Tub, Walk-In Closet(s), Separate Shower
Laundry: Laundry Room, Main Level
Lot: Cleared, Level
Lot Dimensions: 2321x313x1426x275x816x42
Parking: Asphalt, Driveway
Patio/Porch: Covered, Deck, Patio, Porch
Pool: Above Ground
Special View Info: Mountain(s)
Utilities: Cable Available, Electricity Available, Phone Available, Sewer Available
View: Mountain(s)
Local Schools
High School: Central High School
Middle School: Hunter Middle
Elementary School: Snow Hill Elementary
Listed By / Shown By
Listed By
Agency Name: Richardson Group
Agency Phone: 423-790-7979
Shown By
Agency Title: Crye-Leike Real Estate Services
Agency Phone:

Source: CARMLS
Estimate Your Payment
Estimated Payment
$ 2,133.86 per month $1,724.81 Principal & Interest $183.00 Property Tax $226.04 Homeowner's Insurance
| MLS# 1540849
This single family home located at , Birchwood, TN 37308 is currently listed for sale with an asking price of $775,000. This property was built in 2003 and has 4 bedrooms and 3 full and 2 partial baths with 3986 sq. ft.Search Chattanooga real estate on www.clcommercialrealestate.com today.