

 Site Map

-
Commercial Real Estate
- Brokerage Services
- Develop and Construct
- Group Brokerage
- Industrial
- Land
- Multi-Family
- Retail
- Property Management
- Tenant Representation
-
Group Brokerage
- Churches
- Medical Space
- Hotel/Motel
- Restaurant
BEDS2
BATHS2 full
SQUARE FEET1,236
MLS#7827944
STATUS
PROPERTY TYPEResidential - Condominium
SUBDIVISIONTHE MANHATTAN
SCHOOLAustin - Dunwoody
Property Description
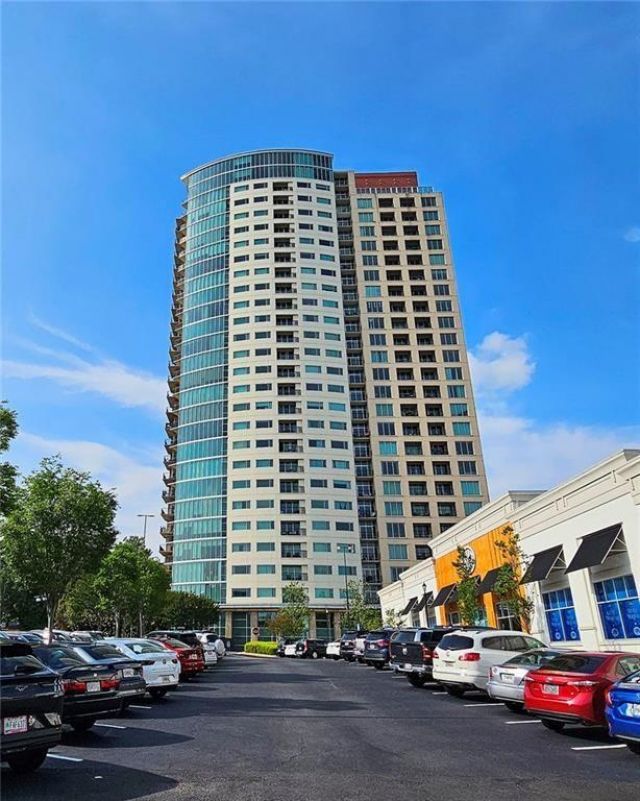
Investment opportunity Unit with rental permit! This stylish upscale Manhattan property presents an attractive and well-maintained living space. Offering a compelling blend of comfort and convenience, ideal for sophisticated urban living. The kitchen features stainless steel appliances and an open-plan design that seamlessly integrates with the living room, fostering an ideal environment for entertaining and daily living. Both bathrooms are appointed with a double vanity, and a walk-in shower and tub/shower respectively, providing a refined and functional space. Residents benefit from access to community amenities, including a virtual golf, tennis court and more! This property offers an exceptional opportunity to experience elevated living in a desirable location.
Property Features
Property Type: Residential - Condominium
Cooling: Central Air
Fenced: Yes
Garage: 1
Heating: Other, Electric
Home Style: Contemporary, European
Lot Size: 0.03 Acres
Taxes: $6,615
Year Built: 2006
Feature Descriptions
Accessibility: Accessible Entrance
Appliances: Dishwasher, Dryer, Disposal, Electric Range, Electric Water Heater
Association Fee Includes: Door person, Trash, Maintenance Grounds, Receptionist, Reserve Fund, Swim, Tennis
Bedroom Features: Double Master Bedroom
Days on Site: 6
Dining: Open Concept
Exterior: Concrete, Other, Synthetic Stucco
Exterior: Lighting
HOA Fee: 497/Monthly
HOA Y/N: Yes
Interior: High Ceilings 10 ft Main, Double Vanity, Entrance Foyer
Kitchen: Breakfast Room, Cabinets Stain, Kitchen Island
Laundry: In Hall
Lot: Landscaped, Level
Lot Dimensions: 20 20 30 40 37
Master Bath: Double Vanity, Shower Only
Neighborhood Amenities: Barbecue, Business Center, Clubhouse
Parking Notes: Garage
Parking Total: 2
Pool: Fenced, Heated, In Ground
Road Frontage: City Street
Road Surface: Paved
Security: Closed Circuit Camera(s), Fire Alarm, Fire Sprinkler System, Intercom, Key Card Entry
Sewer: Public Sewer
Special View Info: City
Utilities: Cable Available, Electricity Available, Phone Available
Water: Other, Public
Local Schools
High School: Dunwoody
Middle School: Peachtree
Elementary School: Austin
School District: Austin - Dunwoody
Listed By / Shown By
Listed By
Agency Name: Harry Norman Realtors
Agency Phone: 770-394-2131
Shown By
Agency Title: Crye-Leike Real Estate Services
Agency Phone:

Source: FMLS
Estimate Your Payment
Estimated Payment
$ 1,807.35 per month $1,110.56 Principal & Interest $551.25 Property Tax $145.54 Homeowner's Insurance
, Unit 604 | MLS# 7827944
This condo located at , Unit 604, Atlanta, GA 30346 is currently listed for sale with an asking price of $499,000. This property was built in 2006 and has 2 bedrooms and 2 full baths with 1236 sq. ft. , Unit 604 is located in the THE MANHATTAN subdivision within the Austin - Dunwoody school district. Search THE MANHATTAN real estate on www.clcommercialrealestate.com today.