

 Site Map

-
Commercial Real Estate
- Brokerage Services
- Develop and Construct
- Group Brokerage
- Industrial
- Land
- Multi-Family
- Retail
- Property Management
- Tenant Representation
-
Group Brokerage
- Churches
- Medical Space
- Hotel/Motel
- Restaurant
BEDS3
BATHS2 full
SQUARE FEET1,542
MLS#3263467
STATUSActive
PROPERTY TYPEResidential - Single Family
SUBDIVISIONMountain View Acres
Property Description
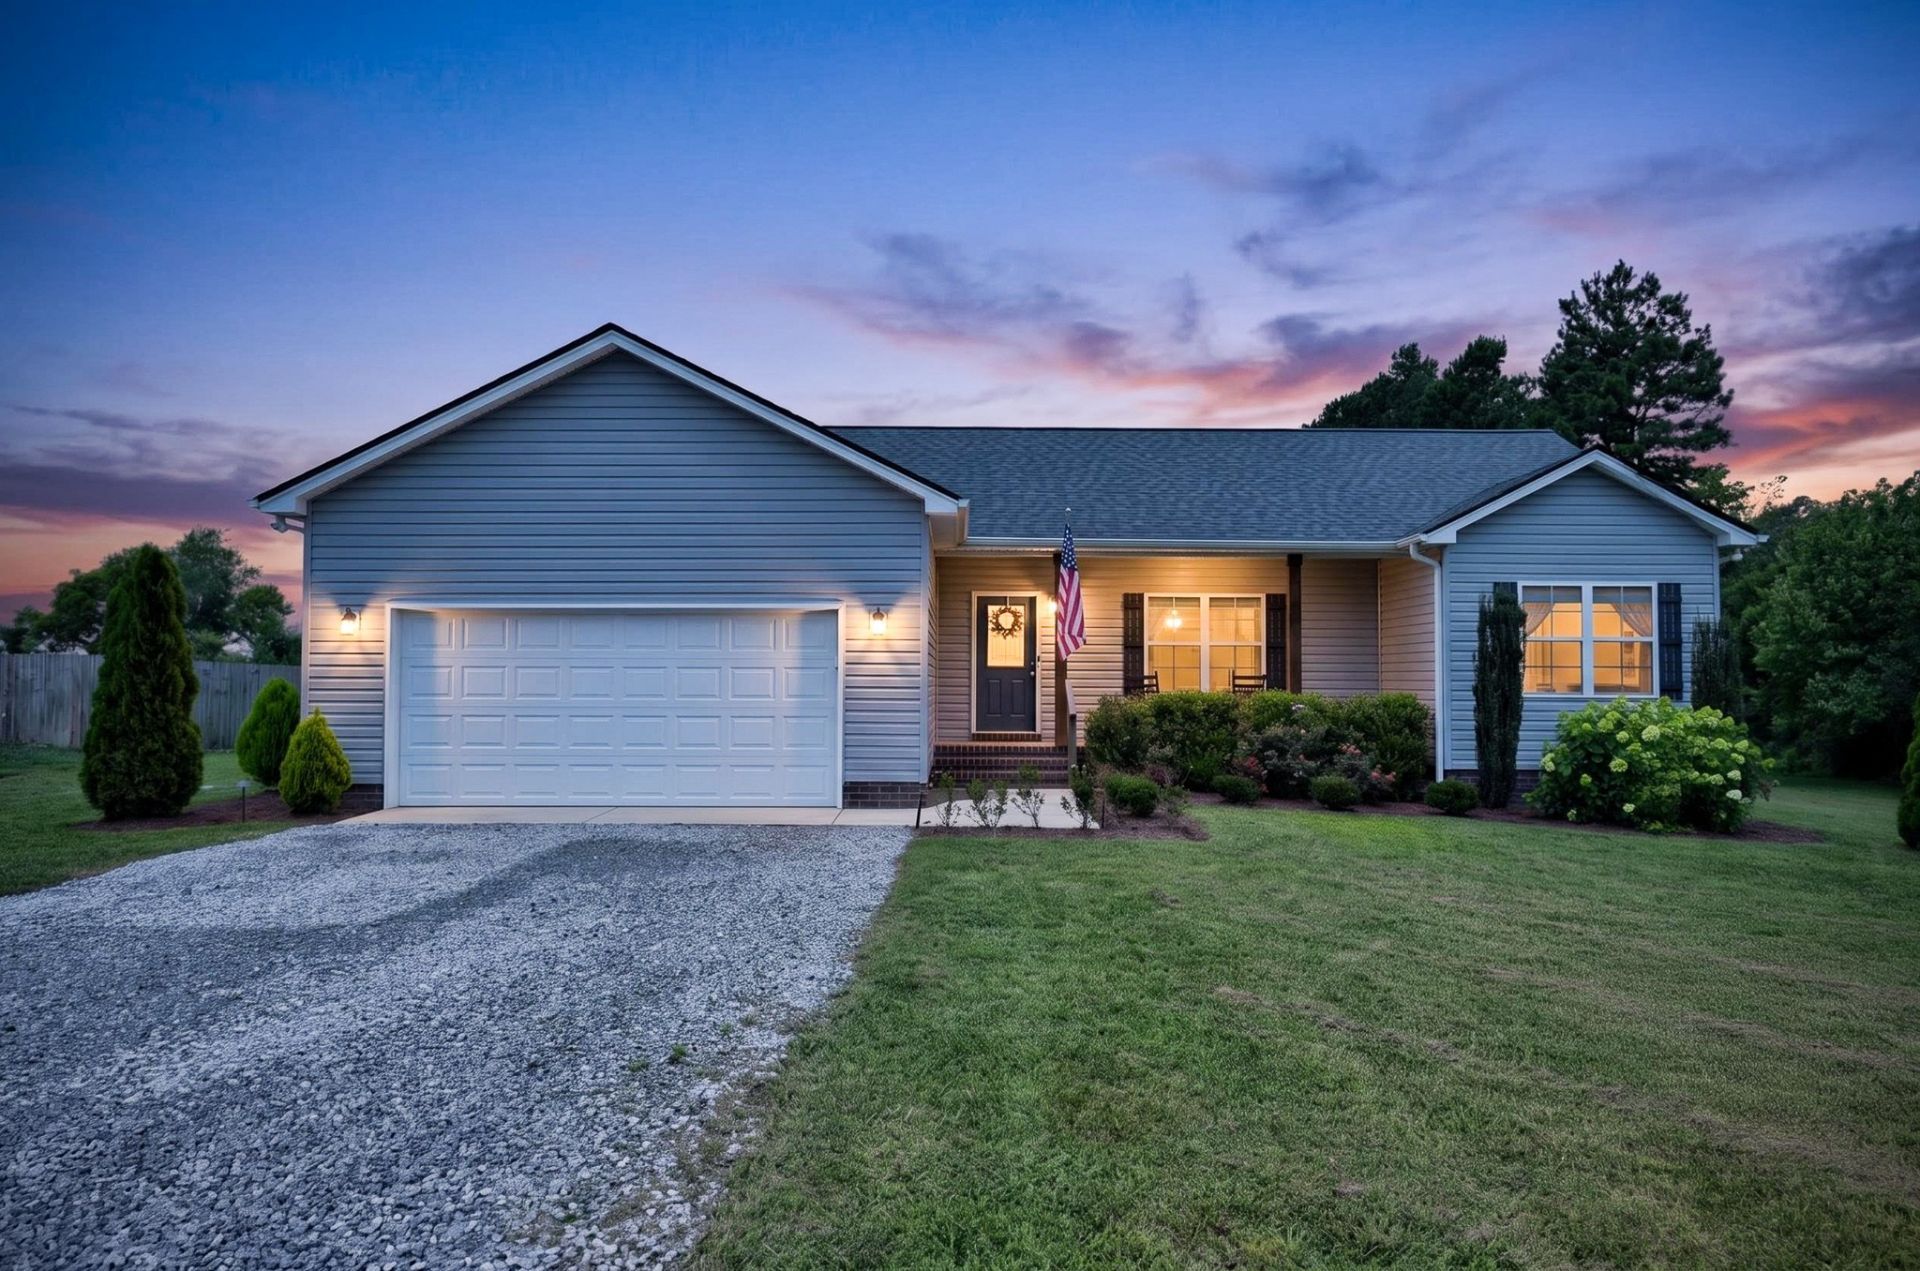
** 100% financing available for qualified buyers!! ** Beautifully maintained, move-in ready home featuring an open-concept layout filled with natural light. The kitchen has granite countertops, stainless steel appliances, white cabinetry, subway backsplash, and a large island, flowing seamlessly into the dining and living areas. The split-bedroom floor plan provides privacy, while the primary suite includes a walk-in closet and double vanity. Enjoy neutral finishes, a custom built-in buffet, covered front porch, a spacious back deck, and generous storage throughout. HVAC has been recently serviced for added peace of mind.
Property Features
Property Type: Residential - Single Family
Basement: Crawl Space
Cooling: Central Air, Electric
Garage: 2 car attached
Heating: Central, Electric
Lot Size: 0.69 Acres
Stories: 1.0
Taxes: $1,241
Year Built: 2019
Amenities
Open Floorplan
Kitchen Island
Feature Descriptions
Appliances: Electric Oven, Electric Range, Dishwasher, Microwave, Refrigerator, Stainless Steel Appliance(s)
Days on Site: 55
Exterior: Brick, Vinyl Siding
Flooring: Carpet, Laminate
Laundry: Electric Dryer Hookup, Washer Hookup
Parcel#: 077 10501 000
Parking: Garage Faces Front, Driveway, Gravel
Parking Notes: Garage Faces Front, Driveway, Gravel
Patio/Porch: Porch, Covered, Deck
Sewer: Septic Tank
Utilities: Electricity Available, Water Available
Water: Public
Room Sizes
Bedroom 1: 14x14
Bedroom 2: 12x11
Bedroom 3: 12x11
Dining Room: 11x13
Kitchen: 11x13
Living Room: 22x13
Other Room: 6x6
Local Schools
High School: Cannon County High School
Middle School: Cannon County Middle School
Elementary School: Cannon South Elementary School
Listed By / Shown By
Listed By
Agency Name: Compass
Agency Phone: 6158964040
Shown By
Agency Title: Crye-Leike Real Estate Services
Agency Phone:

Source: Nashville MLS
Estimate Your Payment
Estimated Payment
$ 971.86 per month $767.82 Principal & Interest $103.42 Property Tax $100.63 Homeowner's Insurance
9970 Jim Cummings Hwy | MLS# 3263467
This single family home located at 9970 Jim Cummings Hwy, Bradyville, TN 37026 is currently listed for sale with an asking price of $345,000. This property was built in 2019 and has 3 bedrooms and 2 full baths with 1542 sq. ft. Jim Cummings Hwy is located in the Mountain View Acres subdivision. Search Mountain View Acres real estate on www.clcommercialrealestate.com today.