

 Site Map

-
Commercial Real Estate
- Brokerage Services
- Develop and Construct
- Group Brokerage
- Industrial
- Land
- Multi-Family
- Retail
- Property Management
- Tenant Representation
-
Group Brokerage
- Churches
- Medical Space
- Hotel/Motel
- Restaurant
SQUARE FEET2,720
MLS#26035340
STATUSNew Listing
PROPERTY TYPEResidential - Single Family
SUBDIVISIONMiller Heights
NEIGHBORHOODSHERWOOD
Property Description
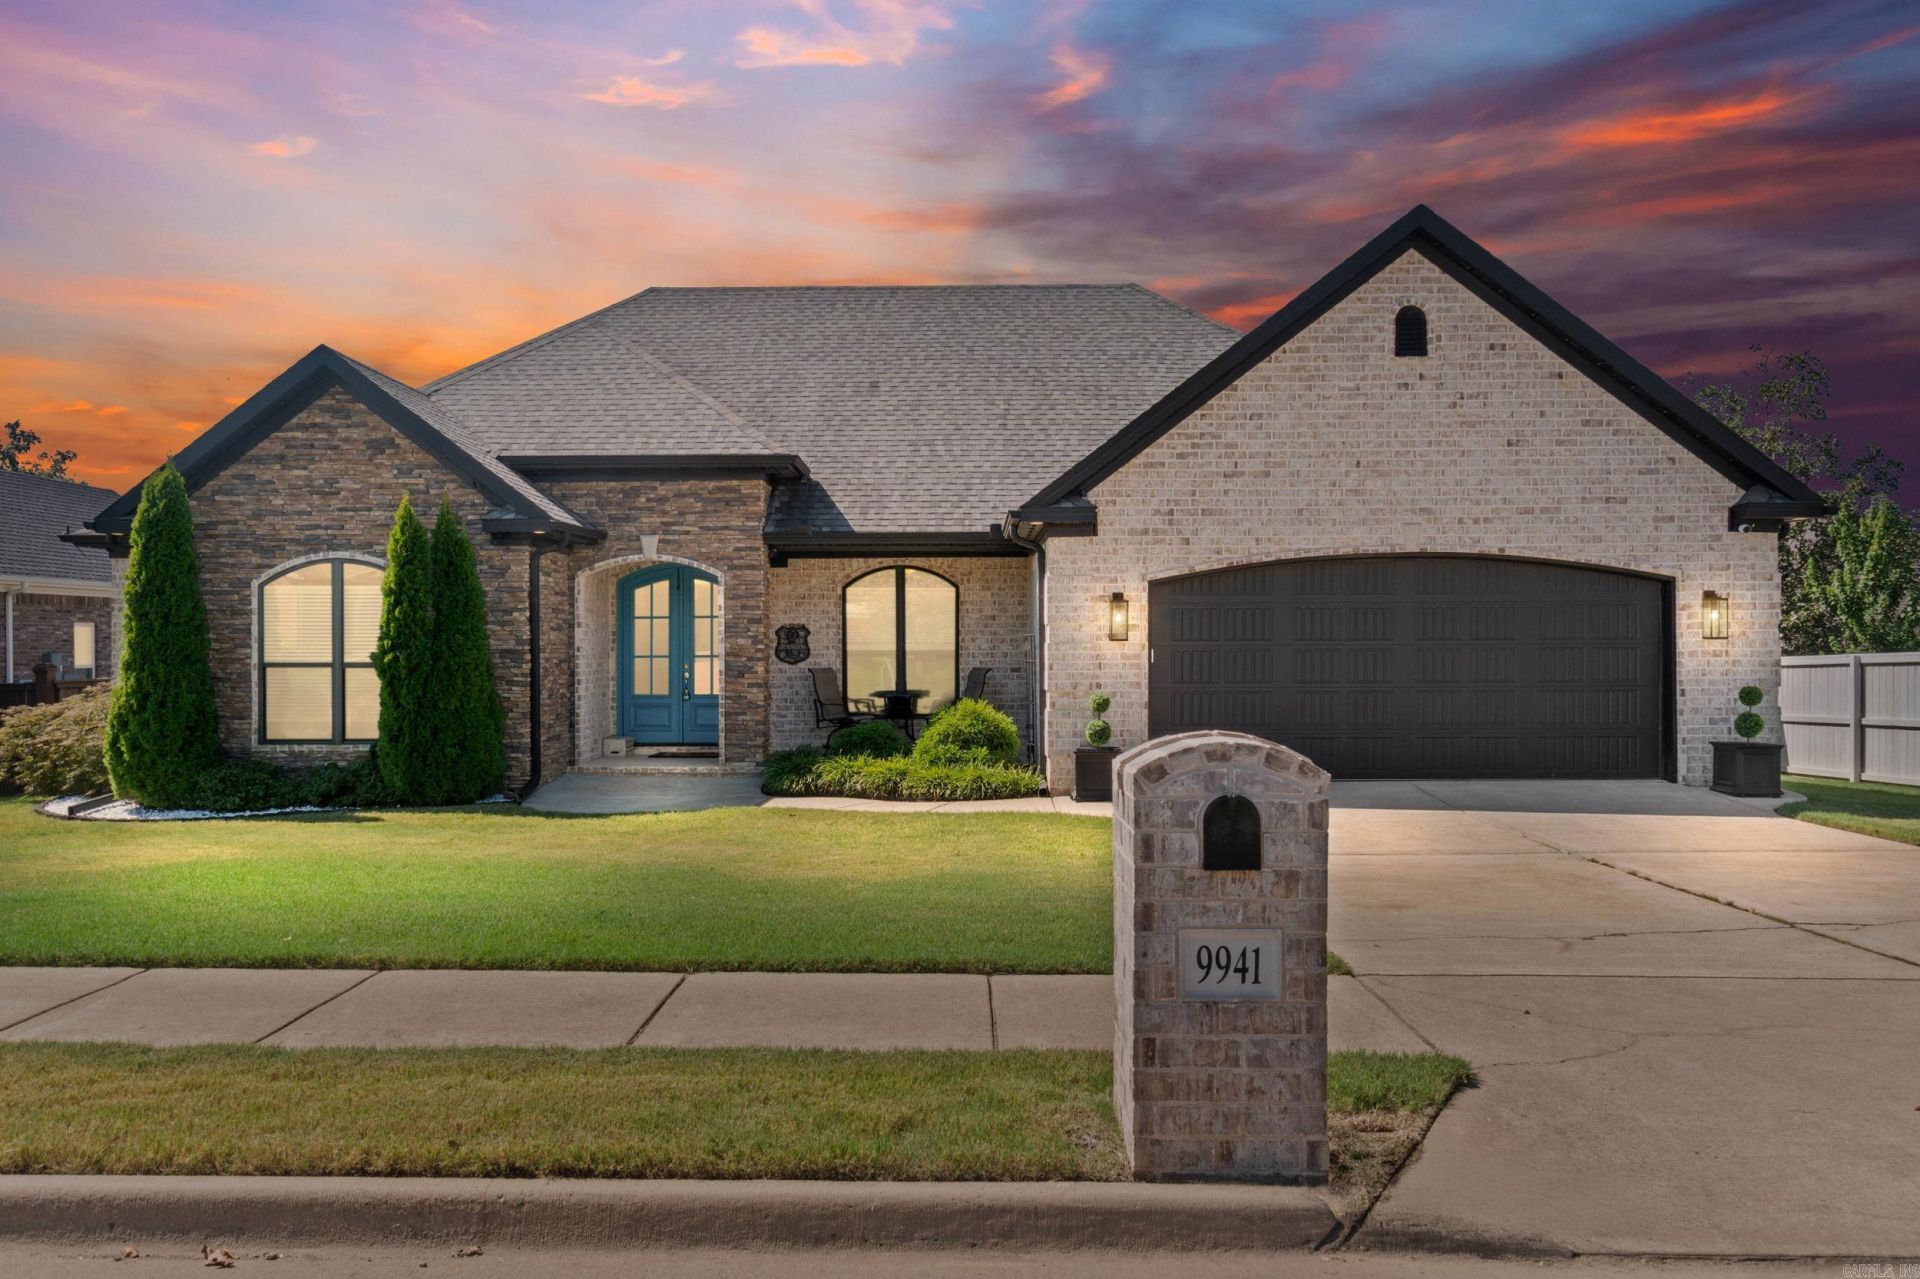
A home designed with comfort, convenience and everyday living in mind. This beautiful 4-bedroom, 2-bath home with an office offers a spacious open-concept floor plan where the kitchen, dining and living areas, with fireplace and gas starter logs come together perfectly for both family time and entertaining. The kitchen featuring granite countertops, a large island, breakfast area, butler pantry, gas stove, wall oven/microwave, separate beverage refrigerator and a dining area. The primary suite is spacious and separated from the other three bedrooms. The primary bath features double vanities, a large walk-in shower, soaking tub and generous walk-in closets. The laundry room is accessible directly from the primary bathroom. The office gives you the perfect space for working or whatever your family needs. A covered patio for morning coffee, family gatherings or relaxing evenings. A heated & cooled 10' x 20' storage shed, a fantastic bonus that could be used for storage, hobbies, a workshop or so much more. Also, a hot tub, oversized 2-car garage, tankless gas water heater, and you have a home that truly combines beautiful finishes with thoughtful features that make life easier.
Property Features
Property Type: Residential - Single Family
Cooling: Central
Fenced: Yes
Home Style: Traditional
Lot Size: 0.29 Acres
Roof Type: Architectural Shingle
Stories: 1.0
Taxes: $3,921
Year Built: 2018
Amenities
Washer Connection
Dryer Connection-Electric
Water Heater-Gas
Smoke Detector(s)
Floored Attic
Walk-In Closet(s)
Built-Ins
Walk-in Shower
Breakfast Bar
Video Surveillance
Kit Counter- Granite Slab
Patio
Porch
Fully Fenced
Outside Storage Area
Guttering
Hot Tub/Spa
Lawn Sprinkler
Shop
Wood Fence
Video Surveillance
Covered Patio
Feature Descriptions
Appliance(s)/Kitchen Equipment: Built-In Stove, Microwave, Gas Range, Dishwasher, Disposal, Pantry, Ice Maker Connection, Wall Oven
Days on Site: 2
Dining: Kitchen/Dining Combo, Living/Dining Combo, Breakfast Bar
Exterior: Brick
Fireplace: Gas Starter, Gas Logs Present
Flooring: Tile
Hot Tub: Yes
Lot descriprion: Sloped, Level, In Subdivision
Lot Dimensions: 0.29 acre(s)
Other Room(s): Office/Study, Laundry
Parking Notes: Garage, Two Car, Auto Door Opener
Sewer: Public Sewer
Water: Public Water
Local Schools
High School: Sylvan Hills
Listed By / Shown By
Listed By
Agency Name: Dalrymple
Agency Phone: 501-268-2445
Shown By
Agency Title: Crye-Leike Real Estate Services
Agency Phone:

Source: Arkansas MLS
Estimate Your Payment
Estimated Payment
$ 1,585.11 per month $1,112.56 Principal & Interest $326.75 Property Tax $145.80 Homeowner's Insurance
9941 Hickory Heights Drive | MLS# 26035340
This single family home located at 9941 Hickory Heights Drive , Sherwood, AR 72120 is currently listed for sale with an asking price of $499,900. This property was built in 2018 and has 4 bedrooms and 2 full baths with 2720 sq. ft. Hickory Heights Drive is located in the Miller Heights subdivision. Search Miller Heights real estate on www.clcommercialrealestate.com today.