

 Site Map

-
Commercial Real Estate
- Brokerage Services
- Develop and Construct
- Group Brokerage
- Industrial
- Land
- Multi-Family
- Retail
- Property Management
- Tenant Representation
-
Group Brokerage
- Churches
- Medical Space
- Hotel/Motel
- Restaurant
BEDS6
BATHS5 full
SQUARE FEET4,708
MLS#1540228
STATUSActive
PROPERTY TYPEResidential - Single Family
SUBDIVISIONEasthaven
NEIGHBORHOODCounty
Property Description
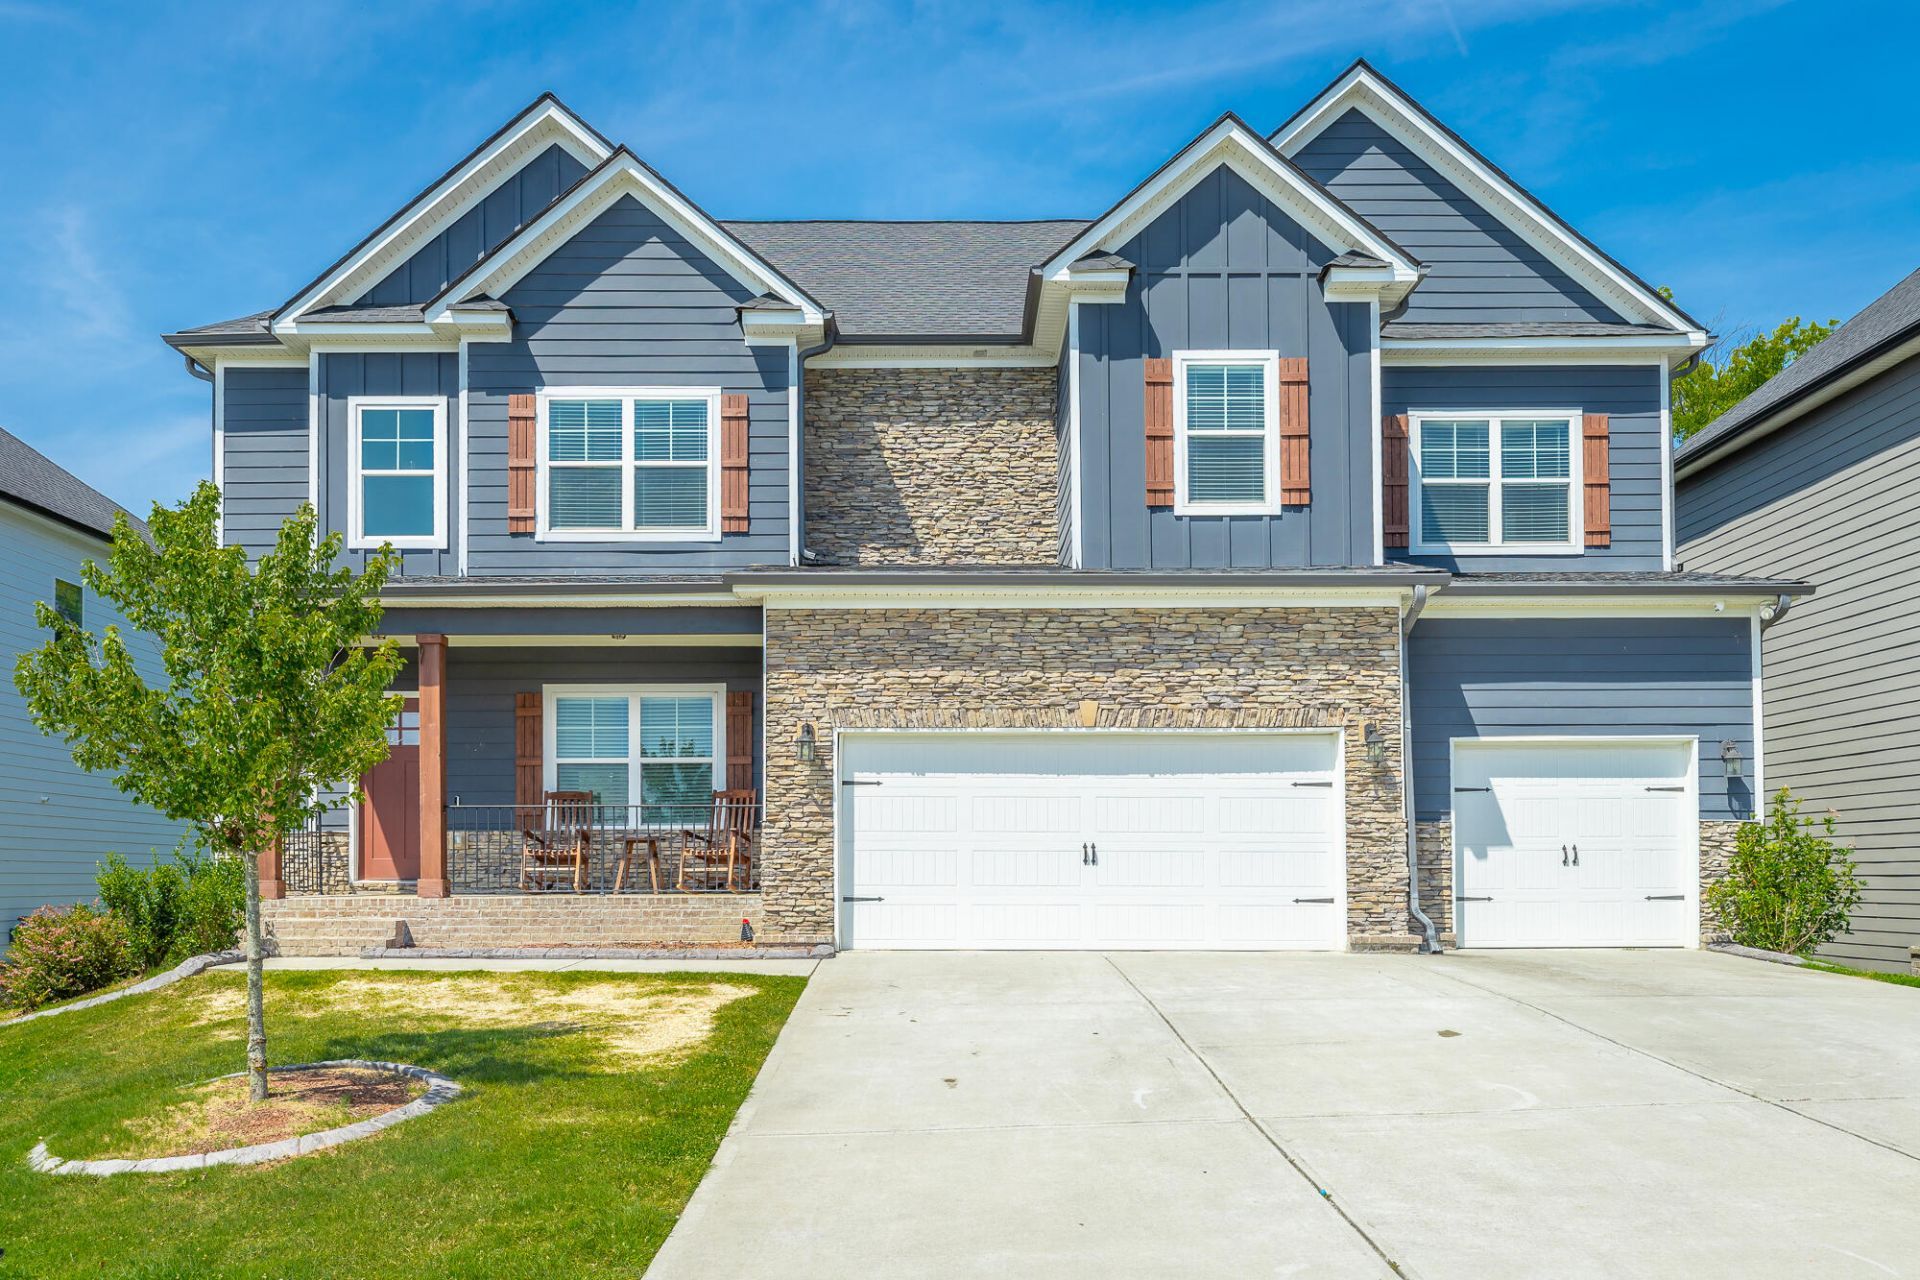
Chattanooga Home for Sale | Spacious Living in Easthaven Near East Hamilton Schools. Welcome to this exceptional 6-bedroom, 5-bath residence in the highly desirable Easthaven community, conveniently located near East Hamilton schools. Offering 4,708± square feet of thoughtfully designed living space, this remarkable home blends timeless elegance with modern comfort, making it ideal for entertaining, everyday living, and multi-generational households. Step inside to a grand two-story foyer where beautiful hardwood floors and refined finishes set the tone throughout the home. The open-concept main level seamlessly connects the formal dining room, inviting family room, and gourmet kitchen. A striking floor-to-ceiling stone fireplace, framed by custom, built-in bookcases, anchors the spacious living room, while the adjoining breakfast area offers a bright, inviting space for casual dining with views of the backyard. Designed with the home chef in mind, the well-appointed kitchen is ideal for both everyday living and entertaining, featuring a six-burner gas cooktop with a pot filler, double ovens, a built-in microwave, abundant cabinetry, and a large walk-in pantry. A main-level bedroom and full bath provide flexible space for guests, a home office, or multi-generational living. Upstairs, you'll find four spacious bedrooms and three full bathrooms, including a generous primary suite complete with a comfortable sitting area, a private office, and an ensuite bath with dual vanities and an oversized walk-in closet featuring built-in shelving. The recently finished walk-out lower level offers even more versatile living space with a large recreation room wired for a projector, a convenient kitchenette, an additional bedroom, and a full bath--perfect for guests, extended family, or entertaining. Enjoy outdoor living from the screened porch on the main level or the covered patio below, both overlooking the level backyard that's ideal for relaxing, yard games, or play. Additional features include custom built-in shelving throughout the home, excellent storage, and a spacious three-car garage. With its generous floor plan, flexible living spaces, and a convenient location just minutes from schools, shopping, dining, and medical facilities, this home offers the perfect blend of comfort and convenience. Schedule your private showing today and experience everything this remarkable property has to offer!
Property Features
Property Type: Residential - Single Family
Basement: Yes
Basement: Finished
Cooling: Central Air, Multi Units
Fireplaces: 1
Garage: 3 car attached
Heating: Central
Lot Size: 0.17 Acres
Taxes: $2,230
Feature Descriptions
Appliances: Double Oven, Dishwasher, Gas Cooktop, Microwave, Refrigerator, Range Hood, Stainless Steel Appliance(s), Water Softener
Association/Condo Fee: 500
Days on Site: 24
Exterior: Brick, HardiPlank Type, Stone
Exterior Amenities: Rain Gutters
Fireplace: Family Room, Gas Log
Flooring: Carpet, Hardwood, Tile
HOA Y/N: Yes
Interior Amenities: Built-in Features, Ceiling Fan(s), Crown Molding, Coffered Ceiling(s), Double Vanity, Entrance Foyer, Granite Counters, High Ceilings, Kitchen Island, Open Floorplan, Pantry, Recessed Lighting, Soaking Tub, Tray Ceiling(s), Walk-In Closet(s), Wired for Sound, Separate Shower, Tub/shower Combo, Sitting Area, Breakfast Nook, Separate Dining Room
Laundry: Electric Dryer Hookup, Laundry Room, Upper Level, Washer Hookup
Lot: Back Yard, Gentle Sloping, Level
Lot Dimensions: 71 X 101X 65 X 118
Parcel #: 160o F 035
Parking: Concrete, Driveway, Garage, Garage Door Opener, Off Street, Garage Faces Front
Patio/Porch: Deck, Front Porch, Patio, Screened, See Remarks, Porch - Covered
Utilities: Electricity Connected, Natural Gas Connected, Sewer Connected, Underground Utilities, Water Connected
Windows: Blinds, Screens
Local Schools
High School: East Hamilton
Middle School: East Hamilton
Elementary School: Westview Elementary
Listed By / Shown By
Listed By
Agency Name: Keller Williams Realty
Agency Phone: 423-664-1600
Shown By
Agency Title: Crye-Leike Real Estate Services
Agency Phone:

Source: CARMLS
Estimate Your Payment
Estimated Payment
$ 1,932.79 per month $1,544.54 Principal & Interest $185.83 Property Tax $202.42 Homeowner's Insurance
9906 Haven Port Lane | MLS# 1540228
This single family home located at 9906 Haven Port Lane, Ooltewah, TN 37363 is currently listed for sale with an asking price of $694,000. This property has 6 bedrooms and 5 full baths with 4708 sq. ft. Haven Port Lane is located in the Easthaven subdivision. Search Easthaven real estate on www.clcommercialrealestate.com today.