

 Site Map

-
Commercial Real Estate
- Brokerage Services
- Develop and Construct
- Group Brokerage
- Industrial
- Land
- Multi-Family
- Retail
- Property Management
- Tenant Representation
-
Group Brokerage
- Churches
- Medical Space
- Hotel/Motel
- Restaurant
BEDS5
BATHS4 full
SQUARE FEET4,400
MLS#1541636
STATUSActive
PROPERTY TYPEResidential - Single Family
SUBDIVISIONEasthaven
NEIGHBORHOODCounty
Property Description
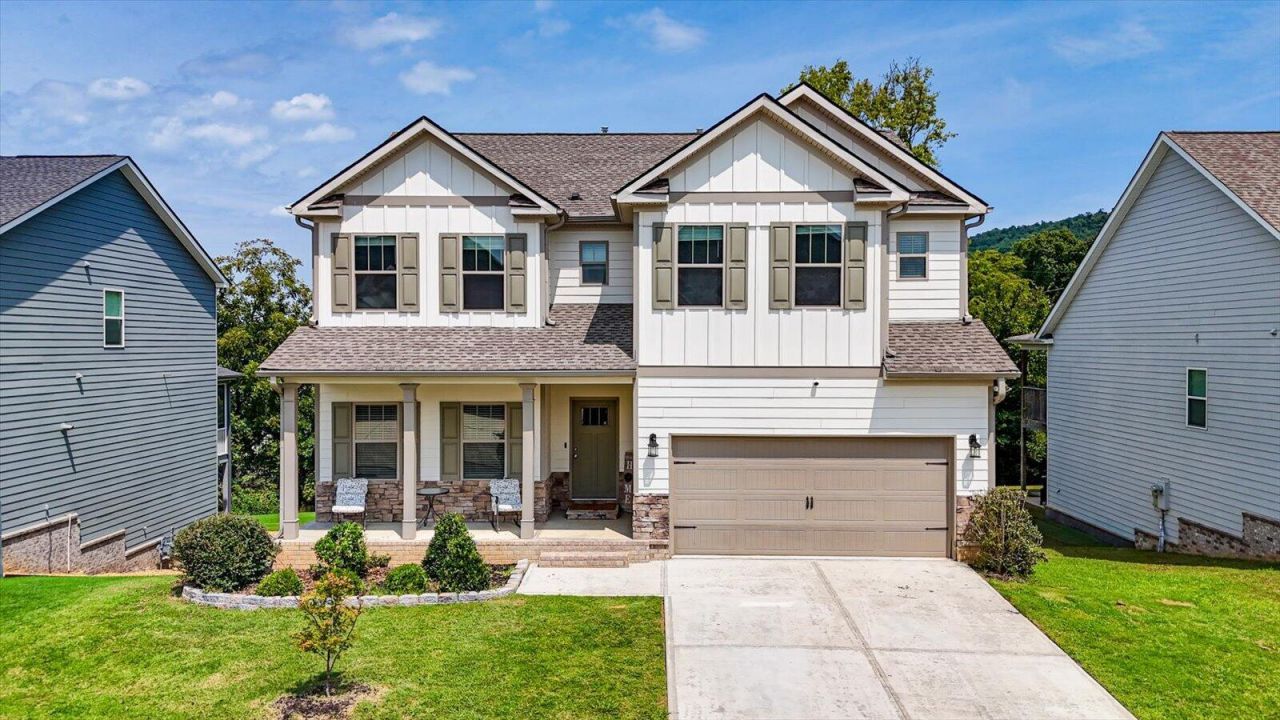
Welcome to this immaculate five-bedroom, four-bathroom residence in Ooltewah, offering an expansive layout thoughtfully designed for both everyday living and grand entertaining. Downstairs, the exceptional finished walk-out basement serves as a premier entertainment hub or guest suite, complete with a custom wet bar and refrigerator that opens directly to the backyard for effortless indoor-outdoor living. Step in to discover exceptionally spacious rooms with high ceilings, refined trim work, and seamless flow into a sunlit open-concept main floor anchored by a cozy fireplace. The chef's kitchen boasts crisp white cabinetry, granite countertops, stainless appliances, and a large center island that invites natural gathering.
Property Features
Property Type: Residential - Single Family
Basement: Yes
Basement: Finished, Full
Cooling: Central Air, Electric, Whole House Fan
Fuel Type: Electric, Gas
Garage: 2 car attached
Heating: Central, Ceiling, Electric, Natural Gas
Home Style: Contemporary
Lot Size: 0.17 Acres
Taxes: $2,297
Feature Descriptions
Appliances: Disposal, Dishwasher, Free-Standing Gas Range, Gas Water Heater, Microwave, Tankless Water Heater
Common Amenities: Sidewalks, Pond
Days on Site: 2
Exterior: Brick, Other, Stone, Fiber Cement
Exterior Amenities: None
Fireplace: Den, Family Room, Gas Log
Flooring: Carpet, Hardwood, Other, Tile, Engineered Hardwood
HOA Y/N: Yes
Interior Amenities: Entrance Foyer, Eat-in Kitchen, Granite Counters, High Ceilings, Open Floorplan, Pantry, Sound System, Walk-In Closet(s), Double Shower, Separate Shower, Tub/shower Combo, Separate Dining Room
Laundry: Electric Dryer Hookup, Gas Dryer Hookup, Laundry Room, Washer Hookup
Lot: Level, Split Possible
Lot Dimensions: 65X120.19
Parcel #: 160o F 030
Parking: Garage Door Opener, Off Street, Garage Faces Front, Kitchen Level
Patio/Porch: Covered, Deck, Patio, Porch, Porch - Covered
Special View Info: Mountain(s), Other
Utilities: Cable Available, Electricity Available, Phone Available, Sewer Connected, Underground Utilities
View: Mountain(s), Other
Windows: ENERGY STAR Qualified Windows, Insulated Windows, Low-Emissivity Windows, Vinyl Frames
Local Schools
High School: East Hamilton
Middle School: East Hamilton
Elementary School: Westview Elementary
Listed By / Shown By
Listed By
Agency Name: Redfin
Agency Phone: 615-645-1345
Shown By
Agency Title: Crye-Leike Real Estate Services
Agency Phone:

Source: CARMLS
Estimate Your Payment
Estimated Payment
$ 1,789.86 per month $1,413.23 Principal & Interest $191.42 Property Tax $185.21 Homeowner's Insurance
9876 Haven Port Lane | MLS# 1541636
This single family home located at 9876 Haven Port Lane, Ooltewah, TN 37363 is currently listed for sale with an asking price of $635,000. This property has 5 bedrooms and 4 full baths with 4400 sq. ft. Haven Port Lane is located in the Easthaven subdivision. Search Easthaven real estate on www.clcommercialrealestate.com today.