

 Site Map

-
Commercial Real Estate
- Brokerage Services
- Develop and Construct
- Group Brokerage
- Industrial
- Land
- Multi-Family
- Retail
- Property Management
- Tenant Representation
-
Group Brokerage
- Churches
- Medical Space
- Hotel/Motel
- Restaurant
BEDS4
BATHS3 full
SQUARE FEET2,674
MLS#1359178
STATUSActive
PROPERTY TYPEResidential - Single Family
SUBDIVISIONSprings At Wellington The Cave Spgs
SCHOOLBentonville
Property Description
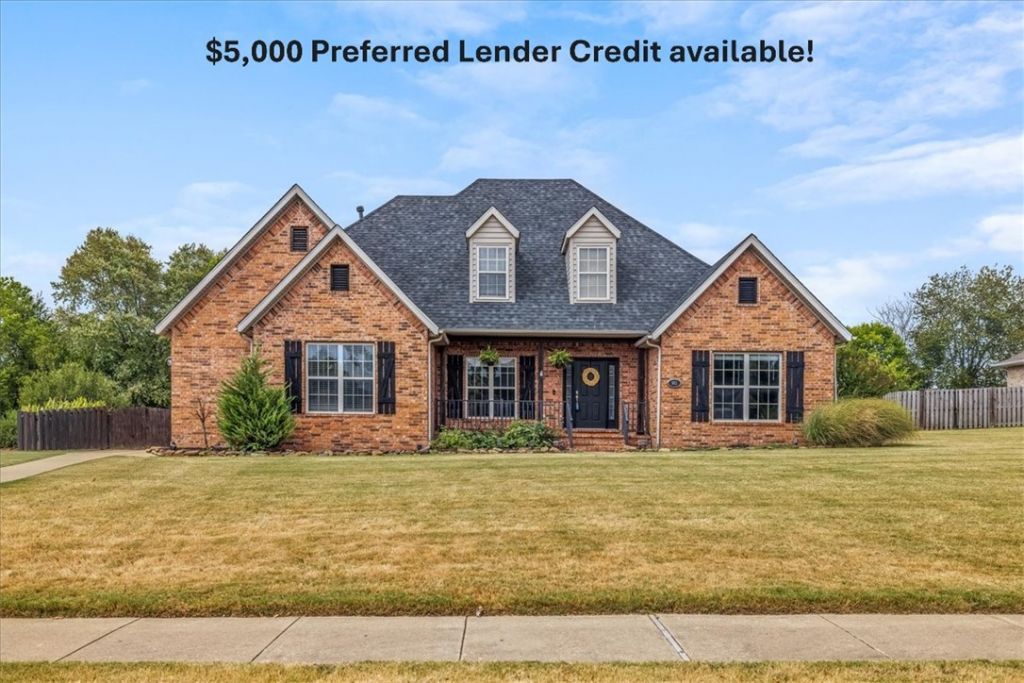
Classic all-brick home in Bentonville Schools with a side-entry garage on a level .7 ac lot in popular Wellington Subdivision 5 min from Downtown Cave Springs & 13 min from XNA, includes neighborhood pool & playground. Inside, you're welcomed by warm wood floors, a cozy fireplace & extensive millwork creating timeless character not found in newer homes. The spacious living room opens to a light-filled dining area, while the kitchen offers stainless appliances, granite-tile counters & abundant cabinetry. The main floor features a spacious primary bedroom w/ ensuite & walk-in closet, a guest bedroom & full bath. Upstairs, 2 bedrooms feature walk-in closets, private vanities & a shared shower. With carpet only on the stairs, the home is easy to maintain. Outdoors, a large covered patio ideal for grilling, game days & family fun, & the expansive backyard & multi-level treehouse make this a standout place to gather, play & relax. Newer roof, WH & dishwasher. ACHOSA Home Warranty provided. $5000 preferred lender credit.
Property Features
Property Type: Residential - Single Family
Cooling: Central Air, Electric
Fireplaces: 1
Heating: Central, Gas
Home Style: Traditional
Lot Size: 0.70 Acres
Roof Type: Architectural, Shingle
Stories: 2.0
Taxes: $5,301
Year Built: 2004
Amenities
Attic
Ceiling Fan(s)
Eat-in Kitchen
Granite Counters
Programmable Thermostat
Storage
Walk-In Closet(s)
Window Treatments
Concrete Driveway
Feature Descriptions
Appliances: Dishwasher, Gas Range, Gas Water Heater, Microwave Hood Fan, Microwave, Refrigerator, ENERGY STAR Qualified Appliances, Plumbed For Ice Maker
Community Features: Playground, Curbs, Park, Pool
Days on Site: 5
Exterior: Brick
Fencimg: Back Yard, Privacy, Wood
Fireplace: Gas Log, Living Room
Flooring: Carpet, Laminate, Simulated Wood, Tile
HOA Fee: 450/ Annually
Laundry: Washer Hookup, Dryer Hookup
Lot: Cleared, City Lot, Level, Near Park, Subdivision
Parcel#: 05-10865-000
Parking: Attached, Garage, Garage Door Opener
Parking Notes: Attached, Garage, Garage Door Opener
Patio/Porch: Covered, Patio, Porch
Pool: Community
Sewer: Septic Tank
Swimming Pool: Yes
Utilities: Electricity Available, Natural Gas Available, Septic Available, Water Available
Water: Public
Water Features: None
Window: Double Pane Windows, Vinyl, Blinds
Room Sizes
Garage: 21.4 X 23.1 Level - Main
Bedroom: 13.6 X 19.6 Level - Main
Bedroom: 11.8 X 16.7 Level - Second
Bedroom: 12.7 X 18.3 Level - Second
Utility Room: 7.4 X 9.6 Level - Main
Primary Bedroom: 15.7 X 15.6 Level - Main
Bathroom: 9.7 X 77 Level - Main
Eatin Kitchen: 13.5 X 21.9 Level - Main
Dining Room: 11.3 X 14 Level - Main
Living Room: 18.6 X 19.3 Level - Main
Local Schools
School District: Bentonville
Listed By / Shown By
Listed By
Agency Name: Keller Williams Market Pro Realty Branch Office
Shown By
Agency Title: Crye-Leike Real Estate Services
Agency Phone:

Source: NWAKBOR MLS
Estimate Your Payment
Estimated Payment
$ 1,952.09 per month $1,335.34 Principal & Interest $441.75 Property Tax $175.00 Homeowner's Insurance
985 Aylesbury Lane | MLS# 1359178
This single family home located at 985 Aylesbury Lane, Cave Springs, AR 72718 is currently listed for sale with an asking price of $600,000. This property was built in 2004 and has 4 bedrooms and 3 full baths with 2674 sq. ft. Aylesbury Lane is located in the Springs At Wellington The Cave Spgs subdivision within the Bentonville school district. Search Springs At Wellington The Cave Spgs real estate on www.clcommercialrealestate.com today.