

 Site Map

-
Commercial Real Estate
- Brokerage Services
- Develop and Construct
- Group Brokerage
- Industrial
- Land
- Multi-Family
- Retail
- Property Management
- Tenant Representation
-
Group Brokerage
- Churches
- Medical Space
- Hotel/Motel
- Restaurant
BEDS4
BATHS3 full 1 partial
SQUARE FEET3,344
MLS#26034932
STATUSNew Listing
PROPERTY TYPEResidential - Single Family
SUBDIVISIONCOYOTE RIDGE
NEIGHBORHOODGREENBRIER SCHOOL DISTRICT
Property Description
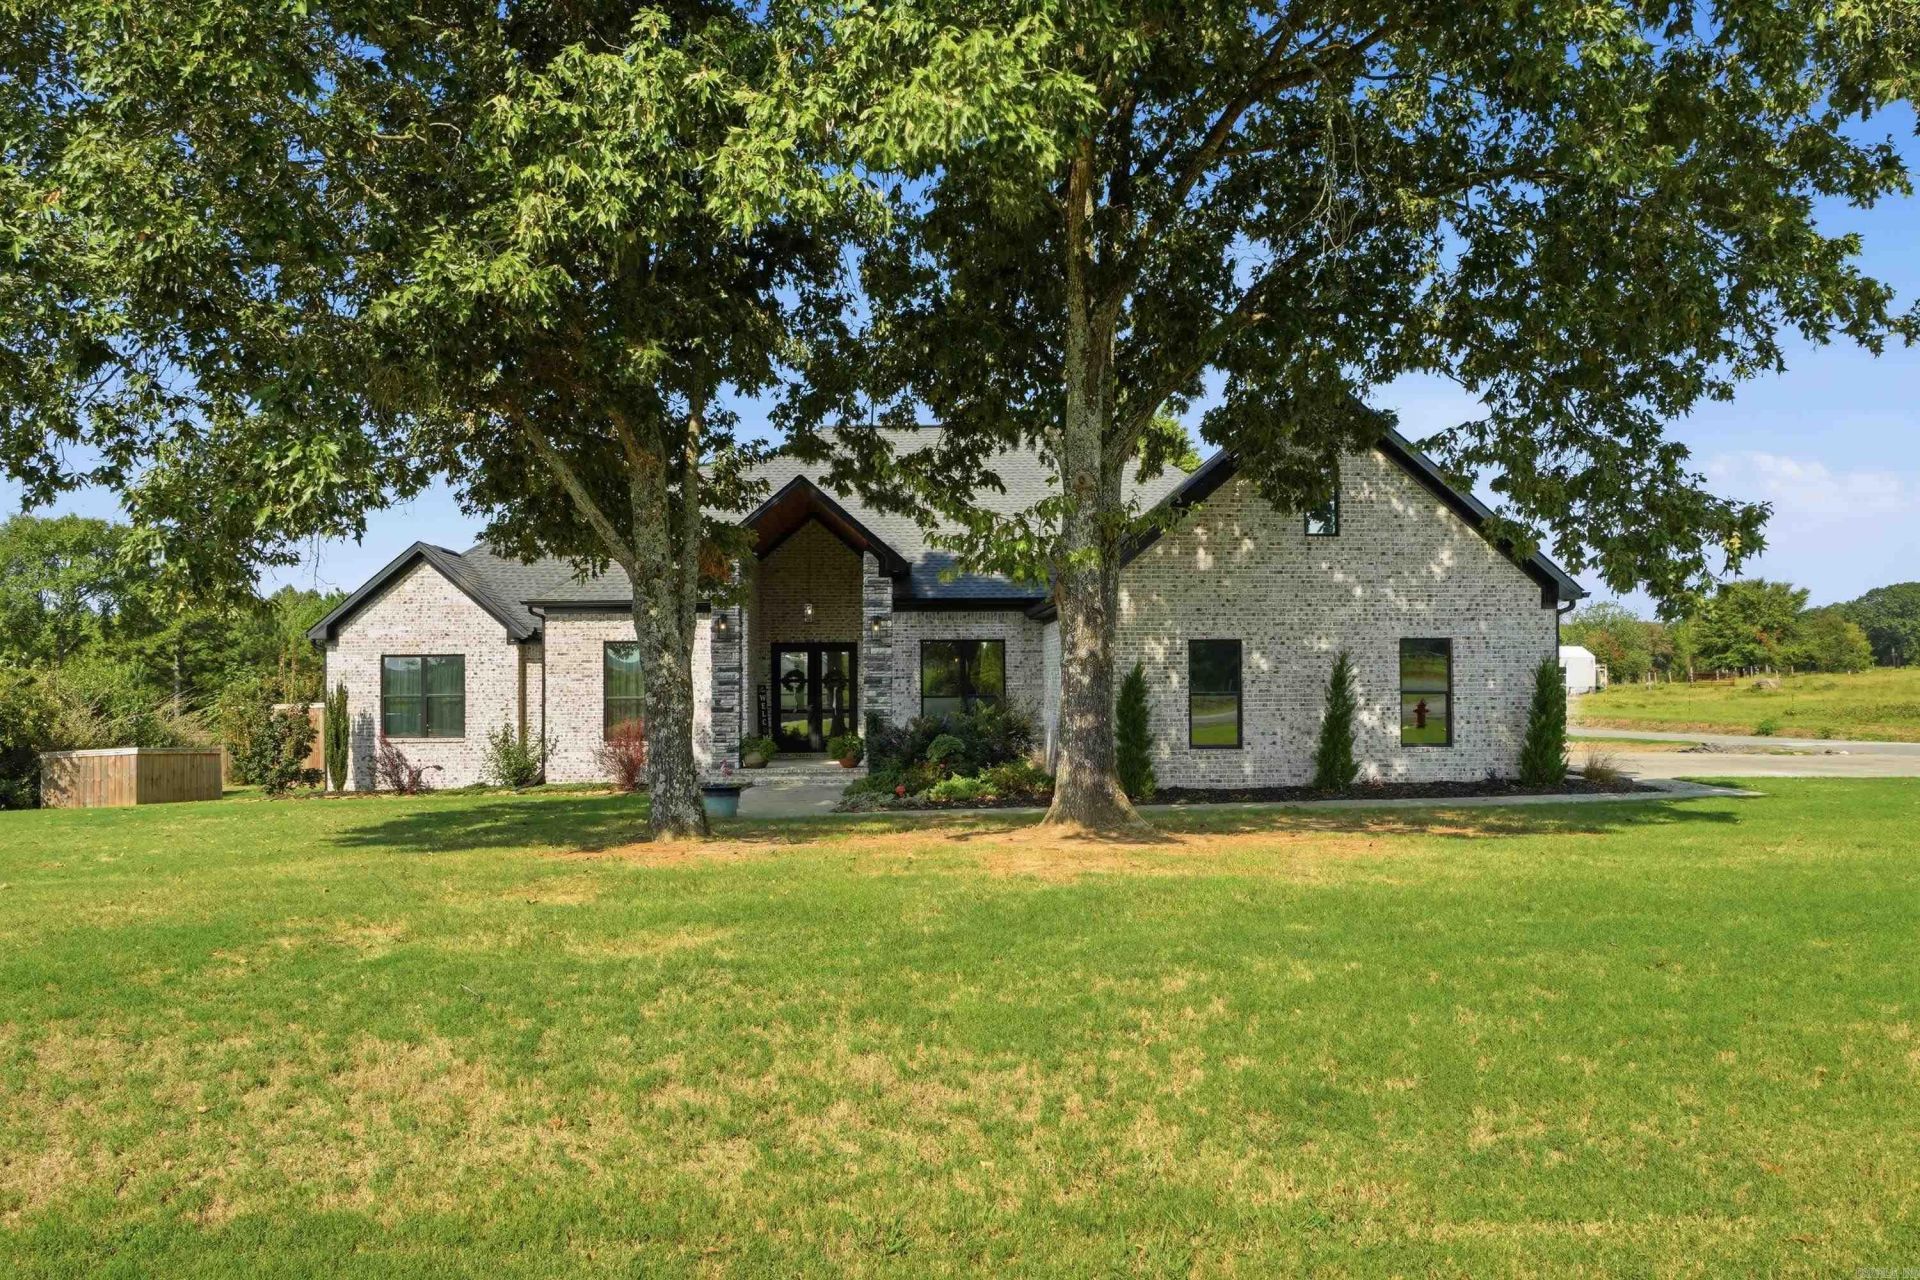
Better than new and situated on approximately 1 acre! This beautiful home offers a spacious open floor plan with soaring ceilings, a stunning kitchen featuring a 10-foot island, abundant cabinetry, and plenty of room for entertaining. The spacious primary suite provides a relaxing retreat, while thoughtful storage can be found throughout the home. Outside, enjoy the oversized covered back patio complete with infrared heaters, an above-ground pool, and a fully fenced backyard with an 8-foot privacy fence. Additional upgrades include gutters, tinted windows, extensive landscaping, a 50-amp RV plug, and a three-car garage. With impressive curb appeal, mature trees, generous outdoor space, and numerous upgrades already in place, this home is truly move-in ready and has so much to offer!
Property Features
Property Type: Residential - Single Family
Cooling: Central
Fenced: Yes
Heating: Central Heat
Home Style: Traditional
Lot Size: 1.00 Acres
Roof Type: Architectural Shingle
Taxes: $4,673
Year Built: 2021
Amenities
Washer Connection
Dryer Connection-Electric
Water Heater-Electric
Walk-In Closet(s)
Ceiling Fan(s)
Breakfast Bar
Kit Counter- Granite Slab
Patio
Fully Fenced
Above Ground Pool
Guttering
Wood Fence
Feature Descriptions
Appliance(s)/Kitchen Equipment: Microwave, Gas Range, Dishwasher, Disposal, Pantry
Days on Site: 5
Dining: Kitchen/Dining Combo, Living/Dining Combo, Breakfast Bar
Exterior: Brick
Fireplace: Gas Logs Present
Flooring: Luxury Vinyl
Lot descriprion: Level, Corner Lot, Extra Landscaping, In Subdivision
Lot Dimensions: 1 acre(s)
Other Room(s): Great Room, Bonus Room, Laundry
Parking Notes: Garage, Three Car, Auto Door Opener, Side Entry
Sewer: Septic
Swimming Pool: Yes
Listed By / Shown By
Listed By
Agency Name: ERA TEAM Real Estate
Agency Phone: 501-327-6731
Shown By
Agency Title: Crye-Leike Real Estate Services
Agency Phone:

Source: Arkansas MLS
Estimate Your Payment
Estimated Payment
$ 1,871.82 per month $1,310.64 Principal & Interest $389.42 Property Tax $171.76 Homeowner's Insurance
98 Hargrove Road | MLS# 26034932
This single family home located at 98 Hargrove Road, Greenbrier, AR 72058 is currently listed for sale with an asking price of $588,900. This property was built in 2021 and has 4 bedrooms and 3 full and 1 partial baths with 3344 sq. ft. Hargrove Road is located in the COYOTE RIDGE subdivision. Search COYOTE RIDGE real estate on www.clcommercialrealestate.com today.