

 Site Map

-
Commercial Real Estate
- Brokerage Services
- Develop and Construct
- Group Brokerage
- Industrial
- Land
- Multi-Family
- Retail
- Property Management
- Tenant Representation
-
Group Brokerage
- Churches
- Medical Space
- Hotel/Motel
- Restaurant
BEDS3
BATHS2 full
SQUARE FEET1,928
MLS#1540893
STATUSActive
PROPERTY TYPEResidential - Single Family
SUBDIVISIONThe Farms at Creekside
NEIGHBORHOODCounty
Property Description
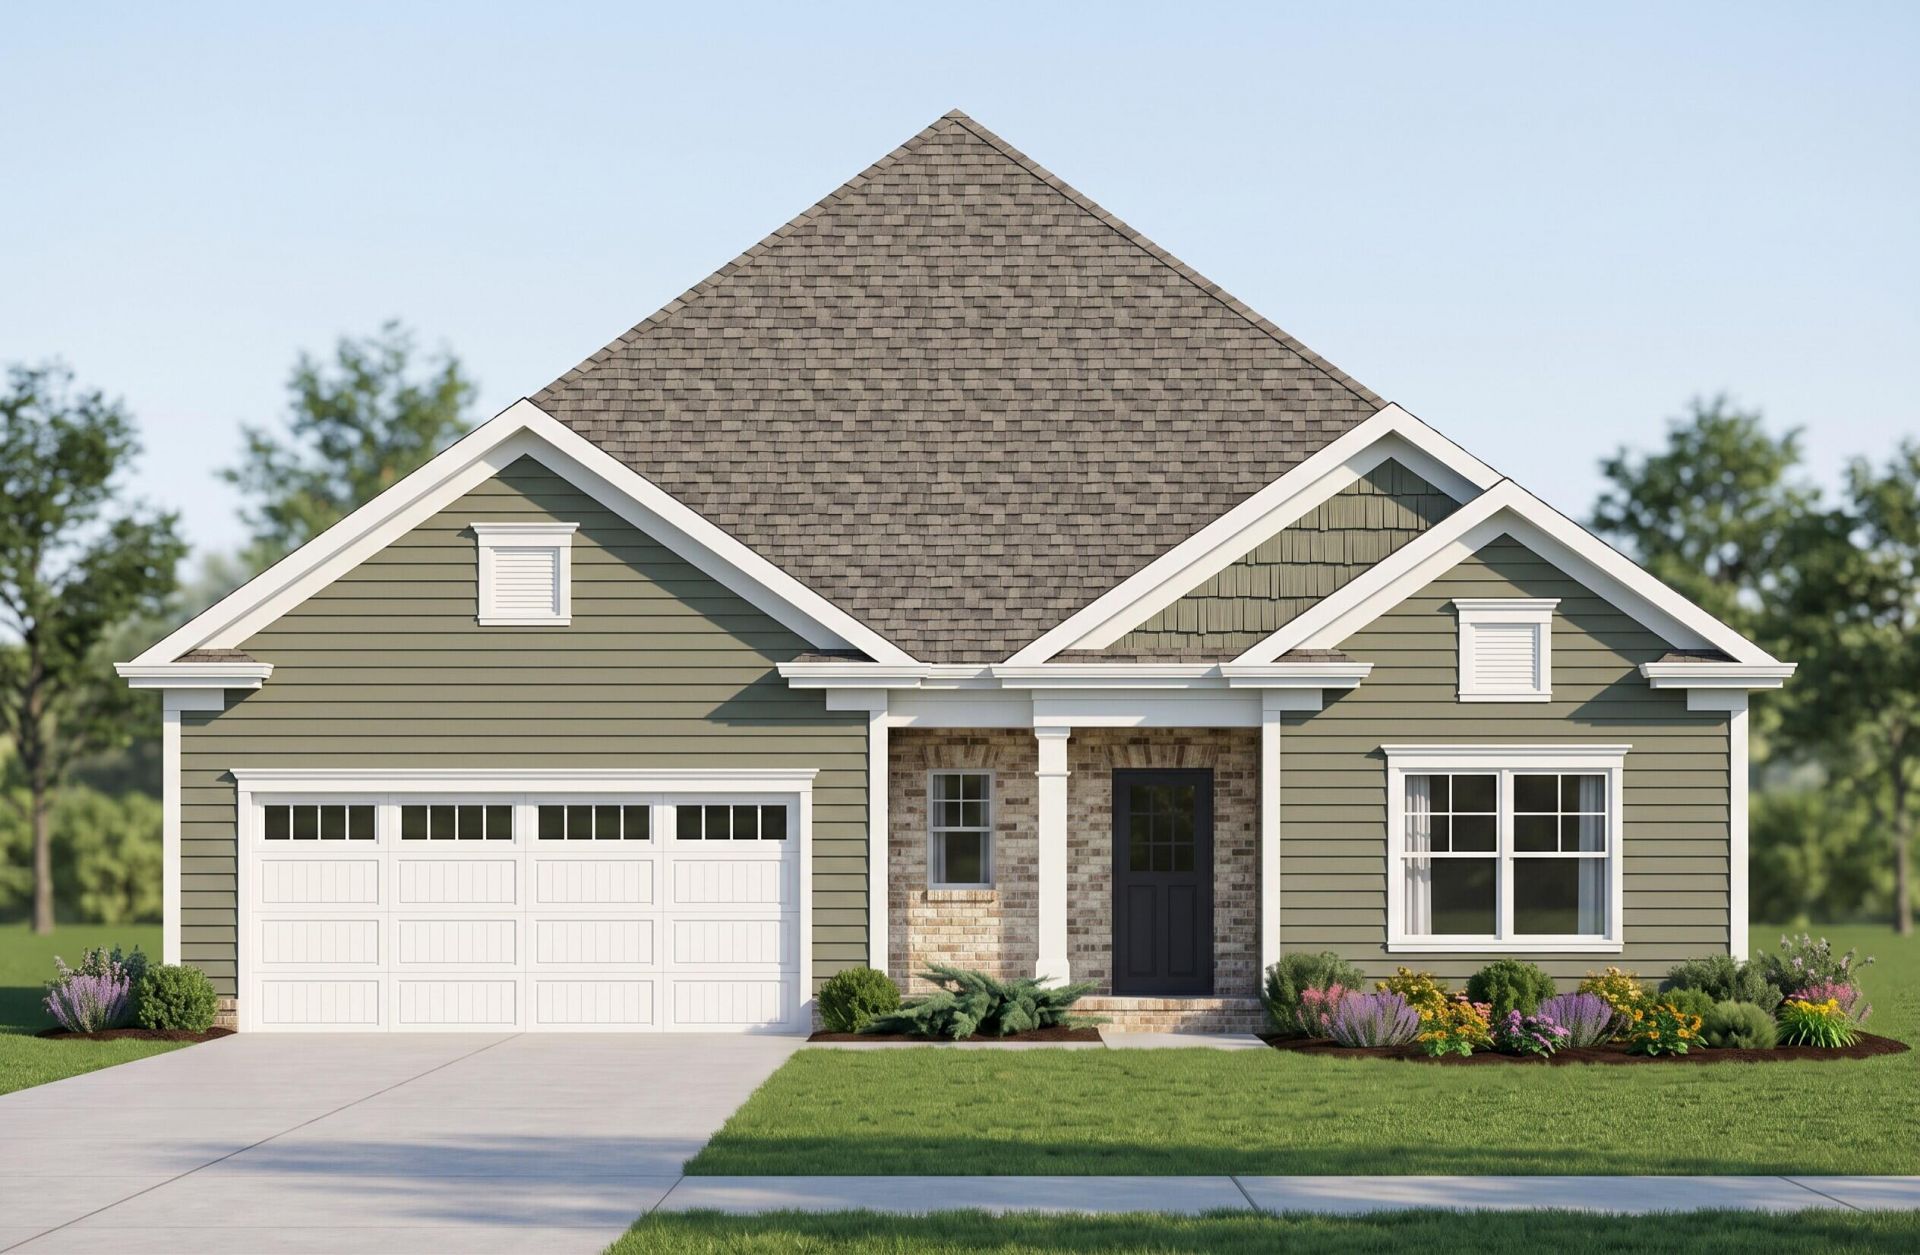
New Construction in Ooltewah, TN -- This charming Dover Springs home plan on Homesite 70 is situated near White Oak Mountain for some right in the stunning Ooltewah Community called Farms at Creekside. Enjoy a picturesque stroll along the sidewalks and green spaces. Conveniently located just minutes away from Hamilton Place mall, East Hamilton School, & Lots of great Dining & Shopping. This Dover Springs layout provides both style and function. The great room fireplace offers endless possibilities for creating memories with loved ones. A mudroom and laundry off the garage keep your home free from muddy shoes and laundry noise. The spacious main bedroom is a true haven, featuring a luxurious main bath and closet with room for all your latest fashion finds. The home has a Covered Back Porch that backs right up to the woods. Schedule a tour of this home and community today!
Property Features
Property Type: Residential - Single Family
Cooling: Central Air, Electric
Fireplaces: 1
Fuel Type: Gas
Garage: 2 car attached
Heating: Central, Natural Gas
Lot Size: 0.13 Acres
Feature Descriptions
Appliances: Disposal, Dishwasher, Free-Standing Electric Range, Microwave, Oven, Stainless Steel Appliance(s)
Association/Condo Fee: 750
Common Amenities: Curbs, Street Lights, Sidewalks
Days on Site: 15
Exterior: Brick, HardiPlank Type, Fiber Cement
Exterior Amenities: Lighting
Fireplace: Gas Log, Great Room
Flooring: Carpet, Luxury Vinyl, Tile
HOA Y/N: Yes
Interior Amenities: Double Vanity, Granite Counters, Kitchen Island, Open Floorplan, Pantry, Primary Downstairs, Walk-In Closet(s), En Suite, Breakfast Nook
Laundry: Laundry Room, Main Level, Sink
Lot: Gentle Sloping
Lot Dimensions: 60x96
Parcel #: 160c K 021
Parking: Concrete, Driveway, Garage Door Opener, Garage Faces Front
Patio/Porch: Porch, Rear Porch, Porch - Covered
Special View Info: Mountain(s)
Utilities: Electricity Connected, Natural Gas Connected, Sewer Connected, Underground Utilities, Water Connected
View: Mountain(s)
Windows: Insulated Windows, Low-Emissivity Windows, Vinyl Frames
Local Schools
High School: East Hamilton
Middle School: East Hamilton
Elementary School: Apison Elementary
Listed By / Shown By
Listed By
Agency Name: Pratt Homes, LLC
Agency Contact: billpanebianco@prattliving.com
Shown By
Agency Title: Crye-Leike Real Estate Services
Agency Phone:

Source: CARMLS
Estimate Your Payment
Estimated Payment
$ 1,235.96 per month $1,092.75 Principal & Interest $0.00 Property Tax (data not provided by mls) $143.21 Homeowner's Insurance
9792 Mayfly Road | MLS# 1540893
This single family home located at 9792 Mayfly Road, Collegedale, TN 37363 is currently listed for sale with an asking price of $491,000. This property has 3 bedrooms and 2 full baths with 1928 sq. ft. Mayfly Road is located in the The Farms at Creekside subdivision. Search The Farms At Creekside real estate on www.clcommercialrealestate.com today.