

 Site Map

-
Commercial Real Estate
- Brokerage Services
- Develop and Construct
- Group Brokerage
- Industrial
- Land
- Multi-Family
- Retail
- Property Management
- Tenant Representation
-
Group Brokerage
- Churches
- Medical Space
- Hotel/Motel
- Restaurant
BEDS3
BATHS2 full
SQUARE FEET2,024
MLS#1356548
STATUSActive
PROPERTY TYPEResidential - Single Family
SUBDIVISIONThe Pines at Orchard Park
SCHOOLBentonville
Property Description
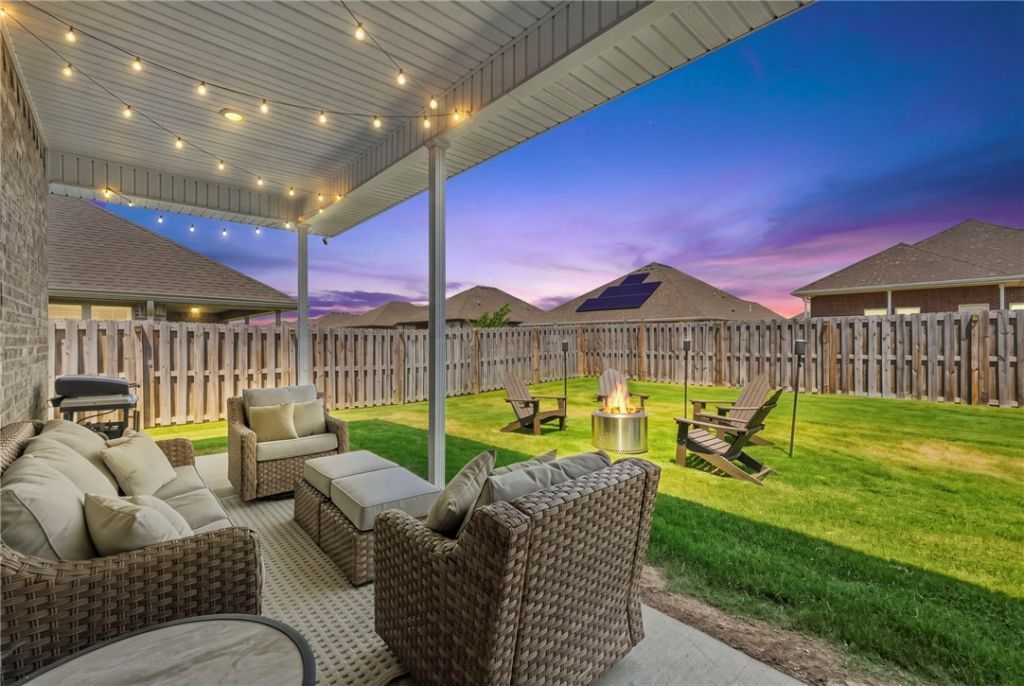
Relocating to Bentonville? Make the move easy with this like-new, single-story home built in 2022?no stairs, no renovations, no surprises. Just minutes from top-rated Bentonville schools and the trailheads that make Northwest Arkansas a mountain biking destination, this 3-bedroom, 2-bathroom home lets you settle in and start living the NWA lifestyle from day one.Inside, an open-concept layout with hardwood-look flooring and granite countertops feels move-in ready, not renovation-ready. The eat-in kitchen offers a walk-in pantry and ample counter space, while the primary suite delivers a spa-inspired bath and generous walk-in closet?your own retreat after a day on the trails or at the office.Outside, a fenced backyard and covered patio give kids and pets room to roam, while the attached 2-car garage and low $200/year HOA keep life simple. Low-maintenance living, top schools, and easy access to trails, shopping, and commuter routes make this Bentonville home the fresh start you're looking for.
Property Features
Property Type: Residential - Single Family
Cooling: Electric, Heat Pump
Fireplaces: 1
Heating: Central, Gas
Lot Size: 0.21 Acres
Roof Type: Architectural, Shingle
Stories: 1.0
Taxes: $2,856
Year Built: 2022
Amenities
Ceiling Fan(s)
Eat-in Kitchen
Granite Counters
Pantry
Programmable Thermostat
Walk-In Closet(s)
Window Treatments
Concrete Driveway
Feature Descriptions
Appliances: Dryer, Dishwasher, Electric Water Heater, Disposal, Gas Oven, Gas Range, Microwave, Plumbed For Ice Maker
Community Features: Near Schools
Days on Site: 23
Exterior: Brick
Fencimg: Back Yard
Fireplace: Electric
Flooring: Carpet, Tile
HOA Fee: 200/ Annually
Laundry: Washer Hookup, Dryer Hookup
Lot: Cleared, Subdivision
Parcel#: 06-07684-000
Parking: Attached, Garage, Garage Door Opener
Parking Notes: Attached, Garage, Garage Door Opener
Patio/Porch: Covered
Sewer: Public Sewer
Utilities: Cable Available, Electricity Available, Natural Gas Available, Sewer Available, Water Available
Water: Public
Water Features: None
Window: Blinds
Local Schools
School District: Bentonville
Listed By / Shown By
Listed By
Agency Name: Concierge Realty NWA
Shown By
Agency Title: Crye-Leike Real Estate Services
Agency Phone:

Source: NWAKBOR MLS
Estimate Your Payment
Estimated Payment
$ 1,244.64 per month $890.00 Principal & Interest $238.00 Property Tax $116.64 Homeowner's Insurance
971 Sundance Lane | MLS# 1356548
This single family home located at 971 Sundance Lane, Bentonville, AR 72712 is currently listed for sale with an asking price of $399,900. This property was built in 2022 and has 3 bedrooms and 2 full baths with 2024 sq. ft. Sundance Lane is located in the The Pines at Orchard Park subdivision within the Bentonville school district. Search The Pines At Orchard Park real estate on www.clcommercialrealestate.com today.