

 Site Map

-
Commercial Real Estate
- Brokerage Services
- Develop and Construct
- Group Brokerage
- Industrial
- Land
- Multi-Family
- Retail
- Property Management
- Tenant Representation
-
Group Brokerage
- Churches
- Medical Space
- Hotel/Motel
- Restaurant
BEDS3
BATHS2 full
SQUARE FEET1,128
MLS#10637496
STATUSActive
PROPERTY TYPEResidential - Single Family
SUBDIVISIONFrontier Trails
NEIGHBORHOODMarietta
Property Description
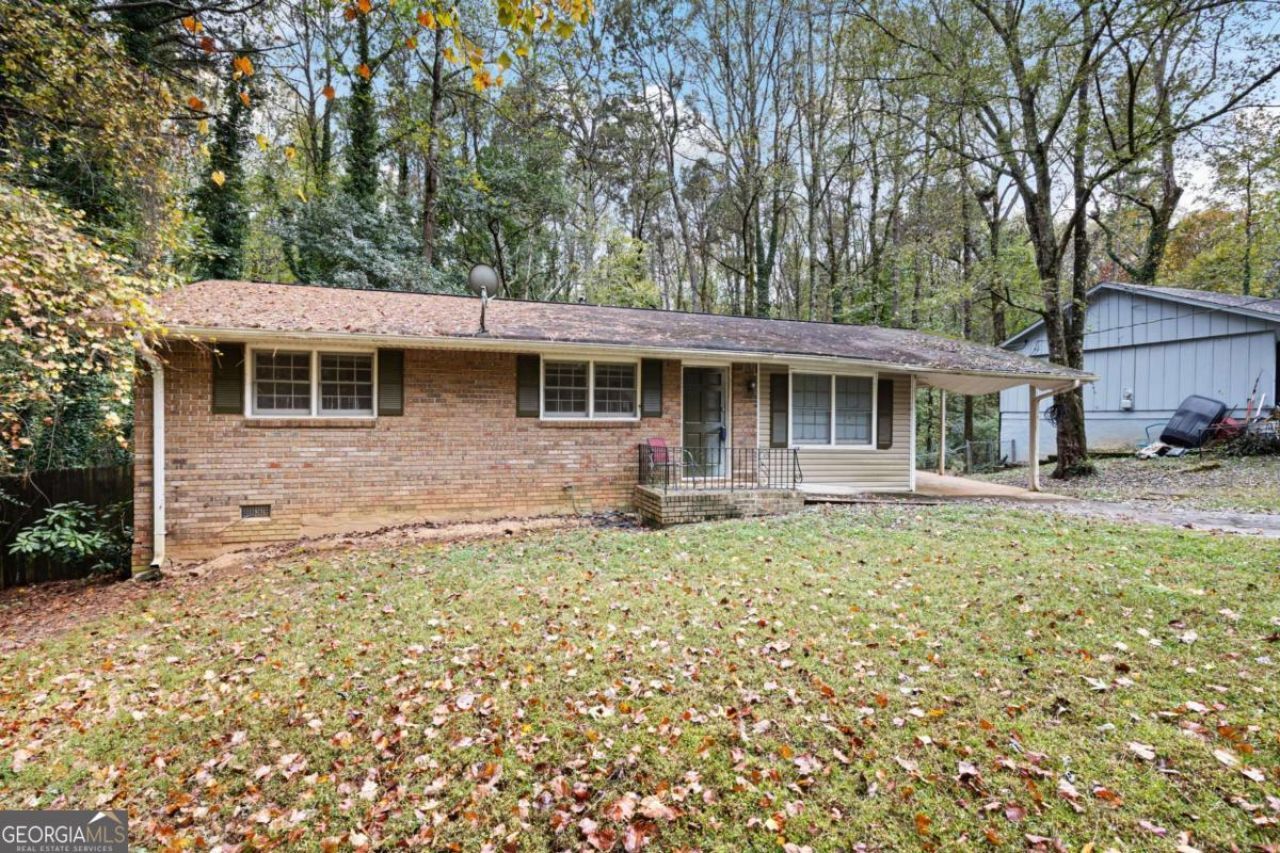
Investor Special - Fantastic Fixer-Upper Opportunity!Don't miss this great opportunity to own a 3-bedroom, 2-bath 4-sided brick home on a .25-acre lot in a well-established neighborhood. This home already features several updates, including LVP flooring, fresh interior paint, white kitchen cabinets, and updated appliances, giving you a strong head start on renovations. The spacious family room offers plenty of natural light and provides a comfortable gathering space. Bedrooms are generously sized with good closet space, and the layout provides an easy flow throughout the home.Step outside to enjoy the large fenced backyard, perfect for pets, gardening, or outdoor entertaining. With its solid structure and desirable location, this property is ideal for an investor looking to add to their portfolio or flip for profit. Bring your creativity and finishing touches to make this home shine once again. Home is being sold as-is.
Property Features
Property Type: Residential - Single Family
Basement: Crawl Space
Cooling: Central Air
Garage: 2
Heating: Forced Air
Home Style: Brick 4 Side, Ranch
Lot Size: 0.20 Acres
Roof Type: Composition
Stories: 1.0
Taxes: $3,222
Year Built: 1975
Feature Descriptions
Days on Site: 302
Exterior: Brick
Fencing: Back Yard
Flooring: Vinyl
Foundation: Slab
Interior: Master On Main Level, Other
Kitchen: Breakfast Area
Parking Notes: Carport
Sewer: Public Sewer
Topography: Private
Utilities: None
Water: Public
Local Schools
High School: Osborne
Middle School: Floyd
Elementary School: Russell
Listed By / Shown By
Listed By
Agency Name: Chambers Select Realty
Agency Phone: 404-593-5156
Shown By
Agency Title: Crye-Leike Real Estate Services
Agency Phone:

Source: GAMLS
Estimate Your Payment
Estimated Payment
$ 784.53 per month $456.24 Principal & Interest $268.50 Property Tax $59.79 Homeowner's Insurance
971 Canyon Trail Sw | MLS# 10637496
This single family home located at 971 Canyon Trail Sw, Marietta, GA 30060 is currently listed for sale with an asking price of $205,000. This property was built in 1975 and has 3 bedrooms and 2 full baths with 1128 sq. ft. Canyon Trail Sw is located in the Frontier Trails subdivision. Search Frontier Trails real estate on www.clcommercialrealestate.com today.