

 Site Map

-
Commercial Real Estate
- Brokerage Services
- Develop and Construct
- Group Brokerage
- Industrial
- Land
- Multi-Family
- Retail
- Property Management
- Tenant Representation
-
Group Brokerage
- Churches
- Medical Space
- Hotel/Motel
- Restaurant
BEDS4
BATHS4 full 1 partial
SQUARE FEET6,090
MLS#2978781
STATUSActive
PROPERTY TYPEResidential - Single Family
SUBDIVISIONHill S Cove
Property Description
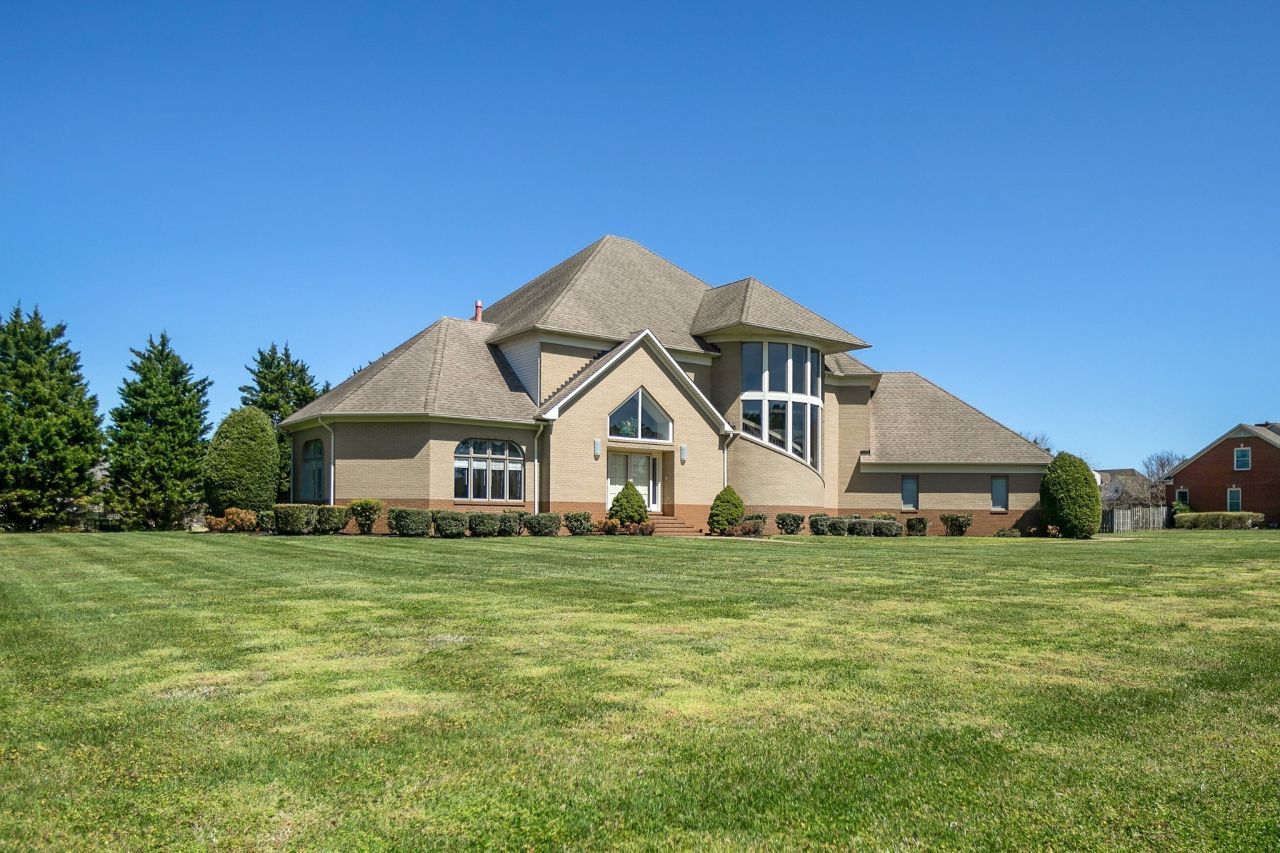
****MAKE OFFER*****PRICE IMPROVEMENT ! Step into luxury with this stunning contemporary residence located in the heart of town on a spacious 1.35-acre lot. Spanning an impressive 6,090 sq ft, this home offers an abundance of space and sophistication. Brand new roof, exquisite tile and marble flooring on the main level by award-winning tile specialist, custom-made laminated cabinets and countertops, and central audiovisual system with built-in Boston Acoustic speakers in every room. There are 4 very spacious bedrooms and 4.5 bathrooms. Every inch of this residence exudes elegance and comfort. The fully finished basement adds another 1700 sq ft and features a home theater with a 150-inch screen as well as two additional bedrooms. This home also has ample closet and storage space as well as other unique features such as a sunroom, large deck, grand staircase, Jacuzzi brand massage shower and tub, home security system, and 3 car attached garage. Don't miss out on this opportunity to call this prestigious home yours!
Property Features
Property Type: Residential - Single Family
Basement: Yes
Basement: Full, Finished
Cooling: Central Air, Electric
Fireplaces: 1
Garage: 3 car attached
Heating: Central, Natural Gas
Lot Size: 1.35 Acres
Roof Type: Shingle
Stories: 2.0
Taxes: $5,085
Year Built: 1996
Amenities
Central Vacuum
Entrance Foyer
Extra Closets
High Ceilings
Pantry
Smart Camera(s)/Recording
Walk-In Closet(s)
High Speed Internet
Feature Descriptions
Appliances: Dishwasher, Disposal, Microwave, Refrigerator, Electric Oven, Electric Range
Days on Site: 376
Exterior: Brick
Fireplace: Gas
Flooring: Carpet, Marble, Tile
Lot: Level
Lot Dimensions: 158X200
Parcel#: 077I D 00100 000
Parking: Garage Door Opener, Attached
Parking Notes: Garage Door Opener, Attached
Patio/Porch: Deck
Security: Security System, Smoke Detector(s)
Sewer: Public Sewer
Topography: Level
Utilities: Electricity Available, Natural Gas Available, Water Available
Water: Public
Room Sizes
Bedroom 1: 20x17
Bedroom 2: 18x13
Bedroom 3: 14x18
Bedroom 4: 17x12
Den: 14x12
Recreation Room: 38x26
Dining Room: 15x14
Kitchen: 17x17
Living Room: 31x16
Local Schools
High School: Lawrence Co High School
Middle School: E O Coffman Middle School
Elementary School: Ingram Sowell Elementary
Listed By / Shown By
Listed By
Agency Name: Coldwell Banker Southern Realty
Agency Phone: 9317623399
Shown By
Agency Title: Crye-Leike Real Estate Services
Agency Phone:

Source: Nashville MLS
Estimate Your Payment
Estimated Payment
$ 2,336.85 per month $1,691.43 Principal & Interest $423.75 Property Tax $221.67 Homeowner's Insurance
970 9th St | MLS# 2978781
This single family home located at 970 9th St, Lawrenceburg, TN 38464 is currently listed for sale with an asking price of $760,000. This property was built in 1996 and has 4 bedrooms and 4 full and 1 partial baths with 6090 sq. ft. 9th St is located in the Hill S Cove subdivision. Search Hill S Cove real estate on www.clcommercialrealestate.com today.