

 Site Map

-
Commercial Real Estate
- Brokerage Services
- Develop and Construct
- Group Brokerage
- Industrial
- Land
- Multi-Family
- Retail
- Property Management
- Tenant Representation
-
Group Brokerage
- Churches
- Medical Space
- Hotel/Motel
- Restaurant
BEDS4
BATHS4 full 1 partial
SQUARE FEET5,792
MLS#10836969
STATUSNew
PROPERTY TYPEResidential - Single Family
NEIGHBORHOODVilla Rica
Property Description
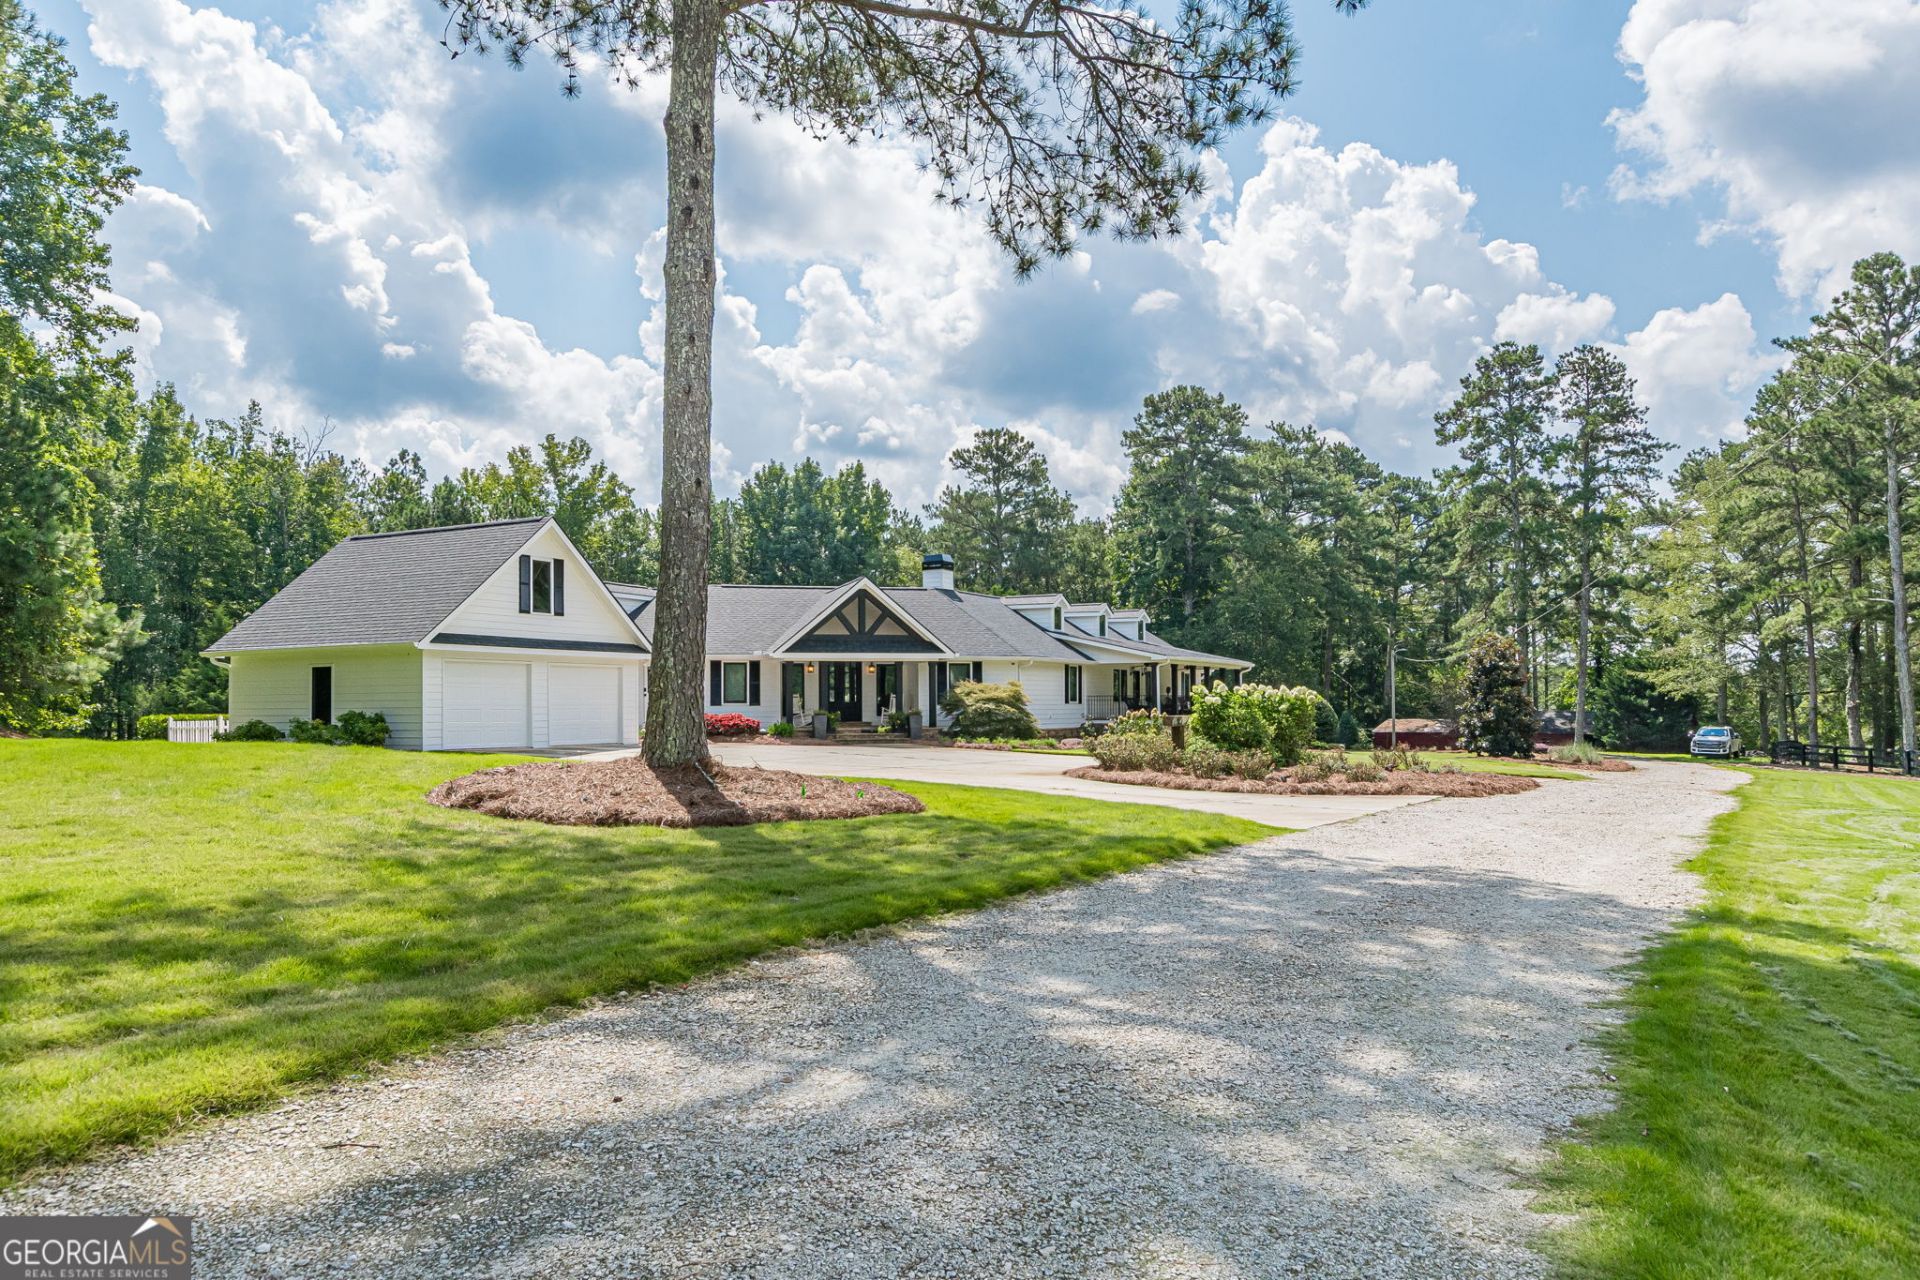
Welcome to an extraordinary private estate set across 17 acres of picturesque Georgia countryside, where luxury, recreation, and limitless outdoor living come together. A dramatic tree-lined driveway sets the tone as you arrive at this exceptional property, featuring a beautifully appointed residence surrounded by expansive grounds. A wraparound porch provides the perfect setting to enjoy peaceful mornings and breathtaking views of the estate. Designed for both refined living and unforgettable entertaining, the property offers a private pool, basketball court, dedicated gym area, and expansive pastureland with a barn creating a rare lifestyle retreat with room for recreation, equestrian pursuits, and outdoor enjoyment. The irrigated lawn keeps the grounds beautifully maintained, while brand-new windows and HVAC provide valuable modern upgrades and comfort. Inside, the home offers impressive scale and versatility, including a highly desirable double-primary-bedroom configuration, ideal for multigenerational living, guests, or creating a private owner's retreat. With nearly 17 acres, a dramatic approach, resort-style amenities, pasture and barn, and exceptional privacy, this is far more than a home it is a private estate designed for those who want space, luxury, and lifestyle without compromise.
Property Features
Property Type: Residential - Single Family
Basement: Yes
Basement: Bath Finished, Daylight, Exterior Entry, Finished, Full, Interior Entry
Cooling: Ceiling Fan(s), Central Air, Electric
Fenced: Yes
Fireplaces: 2
Heating: Central, Electric, Other
Home Style: Colonial, Traditional
Lot Size: 16.97 Acres
Stories: 2.0
Taxes: $7,463
Year Built: 1995
Feature Descriptions
Additional Rooms: Bonus Room, Den, Exercise Room, Family Room, Foyer, Game Room, Great Room, Laundry, Media Room, Office, Other
Amenities: Pool
Appliances: Cooktop, Dishwasher, Disposal, Double Oven, Dryer, Microwave, Range, Stainless Steel Appliance(s), Washer
Days on Site: 2
Dining Room: Seats 12+
Exterior: Vinyl Siding
Exterior: Garden, Gas Grill, Other, Sprinkler System
Fencing: Fenced
Fireplace Type: Other, Wood Burning Stove
Flooring: Hardwood, Other
Interior: Beamed Ceilings, Bookcases, Double Vanity, High Ceilings, Master On Main Level, Separate Shower, Soaking Tub, Split Bedroom Plan, Tile Bath, Vaulted Ceiling(s), Walk-In Closet(s), Wet Bar
Kitchen: Breakfast Area, Breakfast Bar, Kitchen Island, Second Kitchen, Solid Surface Counters, Walk-in Pantry
Parking Notes: Garage, Detached, Kitchen Level
Pool Features: In Ground
Sewer: Septic Tank
Structures: Garage(s), Other, Stable(s), Workshop
Swimming Pool: Yes
Topography: Pasture, Private
Utilities: Cable Available, Electricity Available, High Speed Internet, Natural Gas Available, Phone Available, Water Available
Water: Public, Well
Local Schools
High School: Alexander
Middle School: Mason Creek
Elementary School: Mason Creek
Listed By / Shown By
Listed By
Agency Name: Keller Williams West Atlanta
Agency Phone: 470-907-8266
Shown By
Agency Title: Crye-Leike Real Estate Services
Agency Phone:

Source: GAMLS
Estimate Your Payment
Estimated Payment
$ 4,208.97 per month $3,171.43 Principal & Interest $621.92 Property Tax $415.63 Homeowner's Insurance
9667 Ephesus Church Road | MLS# 10836969
This single family home located at 9667 Ephesus Church Road, Villa Rica, GA 30180 is currently listed for sale with an asking price of $1,425,000. This property was built in 1995 and has 4 bedrooms and 4 full and 1 partial baths with 5792 sq. ft.Search Villa Rica real estate on www.clcommercialrealestate.com today.