

 Site Map

-
Commercial Real Estate
- Brokerage Services
- Develop and Construct
- Group Brokerage
- Industrial
- Land
- Multi-Family
- Retail
- Property Management
- Tenant Representation
-
Group Brokerage
- Churches
- Medical Space
- Hotel/Motel
- Restaurant
BEDS4
BATHS3 full
SQUARE FEET2,414
MLS#10833845
STATUSNew
PROPERTY TYPEResidential - Single Family
NEIGHBORHOODChattahoochee Hills
Property Description
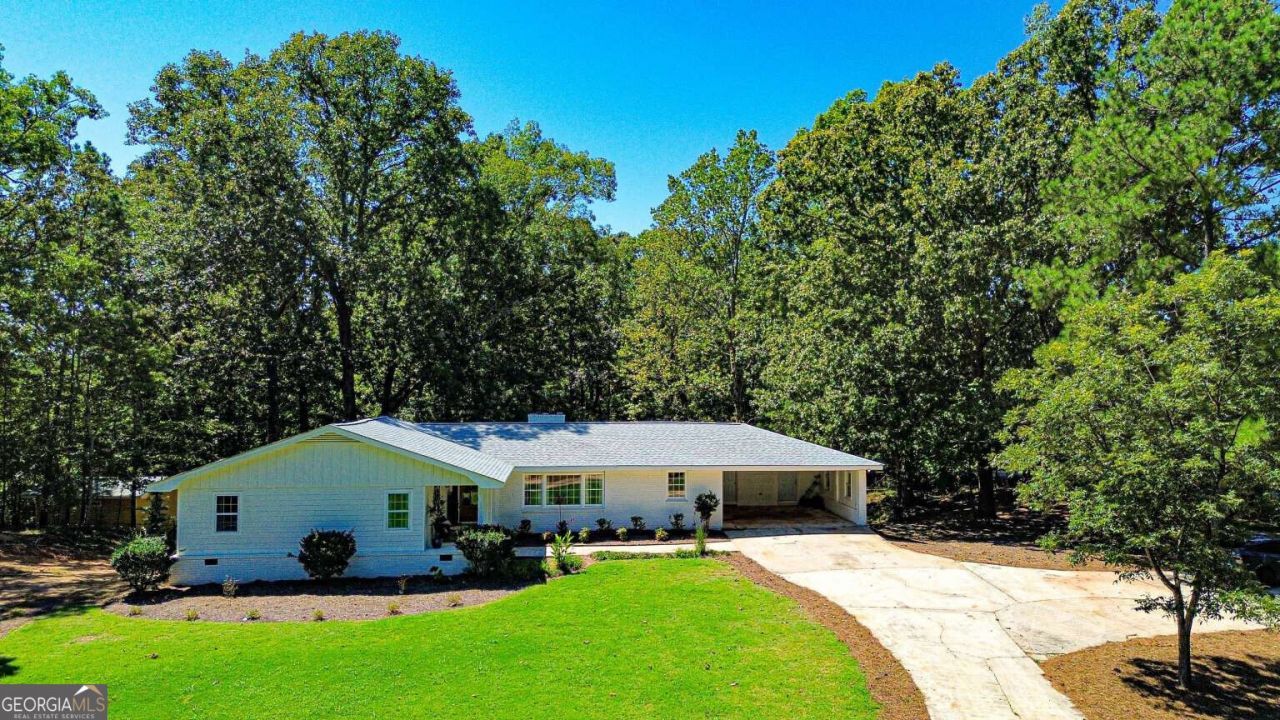
Four-side brick ranch on 2.6 acres in Chattahoochee Hills. 2,414 finished square feet with four bedrooms and three full baths, renovated throughout and move-in ready. Single-level living with the primary suite on the main floor and no stairs to the main living areas. A full 1,830 square foot unfinished basement sits below with full ceiling height, ready to finish as additional living space, workshop, or storage. A separate 240 square foot accessory structure on the property is also unfinished and ready to complete to the buyer's own use. The 2.6-acre lot is usable and private, with room for outbuildings, equipment, or gardens. Covered carport. No HOA. Chattahoochee Hills offers rural surroundings inside Fulton County, with convenient access to Fairburn, Palmetto, and I-85. Sold as-is. Buyer to verify all measurements, acreage, and condition.
Property Features
Property Type: Residential - Single Family
Basement: Yes
Basement: Bath/Stubbed, Daylight, Exterior Entry, Full, Unfinished
Cooling: Central Air
Fireplaces: 2
Garage: 4
Heating: Electric
Home Style: Brick 4 Side, Ranch
Lot Size: 2.60 Acres
Roof Type: Composition
Stories: 2.0
Taxes: $2,851
Year Built: 1965
Feature Descriptions
Additional Rooms: Den, Family Room, Foyer, Other
Appliances: Dishwasher, Disposal, Microwave
Days on Site: 5
Exterior: Brick
Fencing: Back Yard
Fireplace Type: Basement, Living Room
Flooring: Hardwood, Laminate
Interior: Master On Main Level, Rear Stairs
Kitchen: Breakfast Bar, Pantry
Parking Notes: Carport, Parking Pad
Security Features: Carbon Monoxide Detector(s), Smoke Detector(s)
Sewer: Septic Tank
Structures: Guest House
Utilities: Cable Available, Electricity Available, Phone Available, Water Available
Water: Well
Window Features: Double Pane Windows
Local Schools
High School: Creekside
Middle School: Bear Creek
Elementary School: Campbell
Listed By / Shown By
Listed By
Agency Name: Clickit Realty Inc.
Agency Phone: 678-344-1600
Shown By
Agency Title: Crye-Leike Real Estate Services
Agency Phone:

Source: GAMLS
Estimate Your Payment
Estimated Payment
$ 1,533.71 per month $1,145.94 Principal & Interest $237.58 Property Tax $150.18 Homeowner's Insurance
9640 Cedar Grove Road | MLS# 10833845
This single family home located at 9640 Cedar Grove Road, Chattahoochee Hills, GA 30213 is currently listed for sale with an asking price of $514,900. This property was built in 1965 and has 4 bedrooms and 3 full baths with 2414 sq. ft.Search Chattahoochee Hills real estate on www.clcommercialrealestate.com today.