

 Site Map

-
Commercial Real Estate
- Brokerage Services
- Develop and Construct
- Group Brokerage
- Industrial
- Land
- Multi-Family
- Retail
- Property Management
- Tenant Representation
-
Group Brokerage
- Churches
- Medical Space
- Hotel/Motel
- Restaurant
BEDS4
BATHS3 full 1 partial
MLS#2604061
STATUSActive
PROPERTY TYPEResidential - Single Family
SUBDIVISIONNorth Point Lake
Property Description
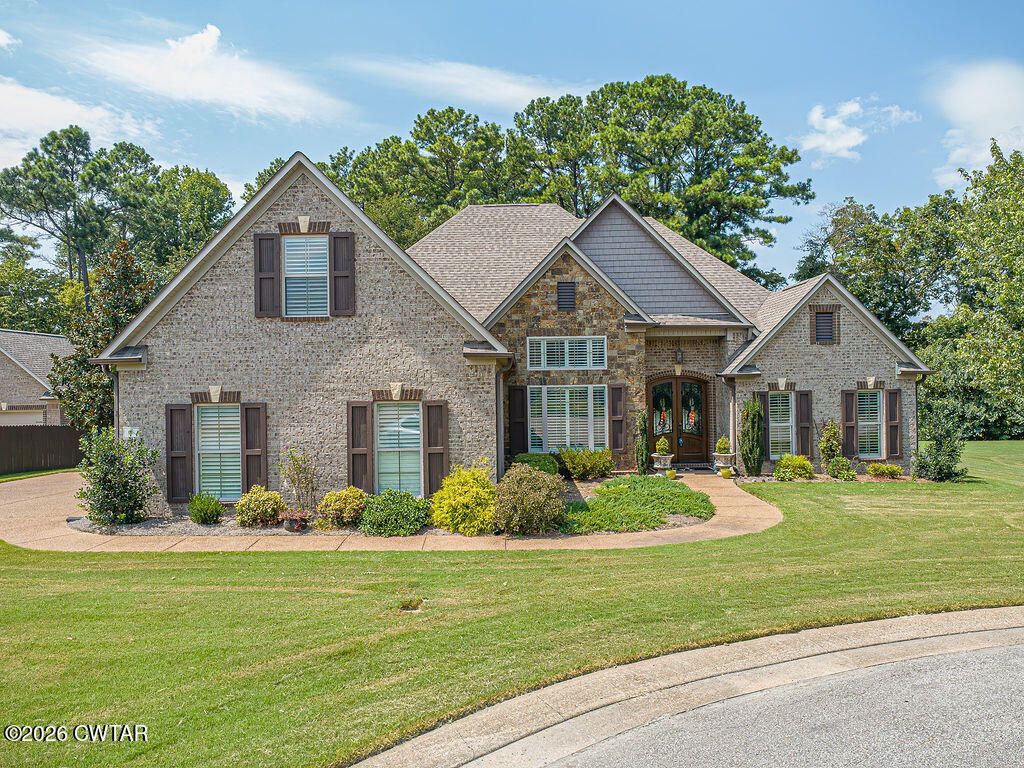
Beautiful custom brick home offering 4 bedrooms and 3.5 baths, with 3 bedrooms conveniently located on the main level. The open, split-bedroom floor plan provides an inviting flow throughout the home. The spacious hearth room adds warmth and character with a second fireplace, creating the perfect space to relax or entertain. This home is filled with thoughtful details, including beautiful hardwood floors, a redesigned kitchen, plantation shutters, ceramic tile shower, and large walk-in closets throughout. Two fireplaces add even more charm and comfort. The oversized 3-car garage is a major bonus and offers plenty of room for a large truck and additional storage. Situated on a private, oversized lot in a desirable cul-de-sac, this property offers more space and privacy than most. Outside, the large covered back porch provides an ideal setting for entertaining, relaxing, and enjoying the peaceful surroundings. With its custom finishes, spacious layout, privacy, and exceptional amenities, this home truly is **better than new!**
Property Features
Property Type: Residential - Single Family
Cooling: Ceiling Fan(s), Central Air, Electric
Fireplaces: 2
Garage: 3 car attached
Heating: Central, Fireplace(s)
Lot Size: 108.92X164.93X68.01X43.09
Taxes: $3,472
Feature Descriptions
Appliances: Dishwasher, Gas Cooktop, Gas Water Heater, Microwave
Association/Condo Fee: 360
Days on Site: 5
Exterior: Brick
Exterior Amenities: Rain Gutters, Smart Camera(s)/Recording
Fireplace: Gas Log
Flooring: Carpet, Ceramic Tile, Hardwood, Luxury Vinyl
HOA: Yes
Interior Amenities: Breakfast Bar, Ceiling Fan(s), Ceramic Tile Shower, Commode Room, Crown Molding, Double Vanity, Eat-in Kitchen, Entrance Foyer, Granite Counters, High Ceilings, Kitchen Island, Open Floorplan, Pantry, Primary Downstairs, Smart Home, Smart Light(s), Soaking Tub, Tray Ceiling(s), Tub Shower Combo, Walk-In Closet(s)
Laundry: Electric Dryer Hookup, Laundry Room
Lot: Cul-De-Sac, Level
Lot Dimensions: 108.92X164.93X68.01X43.09
Parcel #: 027I A 012.00
Parking: Garage Door Opener
Utilities: Electricity Connected, Fiber Optic Available, Natural Gas Connected
Windows: Vinyl Frames
Listed By / Shown By
Listed By
Agency Name: RE/MAX Realty Source
Agency Phone: 731-668-7500
Shown By
Agency Title: Crye-Leike Real Estate Services
Agency Phone:

Source: CWTAR MLS
Estimate Your Payment
Estimated Payment
$ 1,673.56 per month $1,223.84 Principal & Interest $289.33 Property Tax $160.39 Homeowner's Insurance
96 Rock Pointe Drive | MLS# 2604061
This single family home located at 96 Rock Pointe Drive , Jackson, TN 38305 is currently listed for sale with an asking price of $549,900. This property has 4 bedrooms and 3 full and 1 partial baths. Rock Pointe Drive is located in the North Point Lake subdivision. Search North Point Lake real estate on www.clcommercialrealestate.com today.