

 Site Map

-
Commercial Real Estate
- Brokerage Services
- Develop and Construct
- Group Brokerage
- Industrial
- Land
- Multi-Family
- Retail
- Property Management
- Tenant Representation
-
Group Brokerage
- Churches
- Medical Space
- Hotel/Motel
- Restaurant
BEDS3
BATHS3 full
SQUARE FEET2,378
MLS#9999645
STATUSActive
PROPERTY TYPEResidential - Condominium
SUBDIVISIONBridgewater
NEIGHBORHOOD307 - Gray-Boones Creek
Property Description
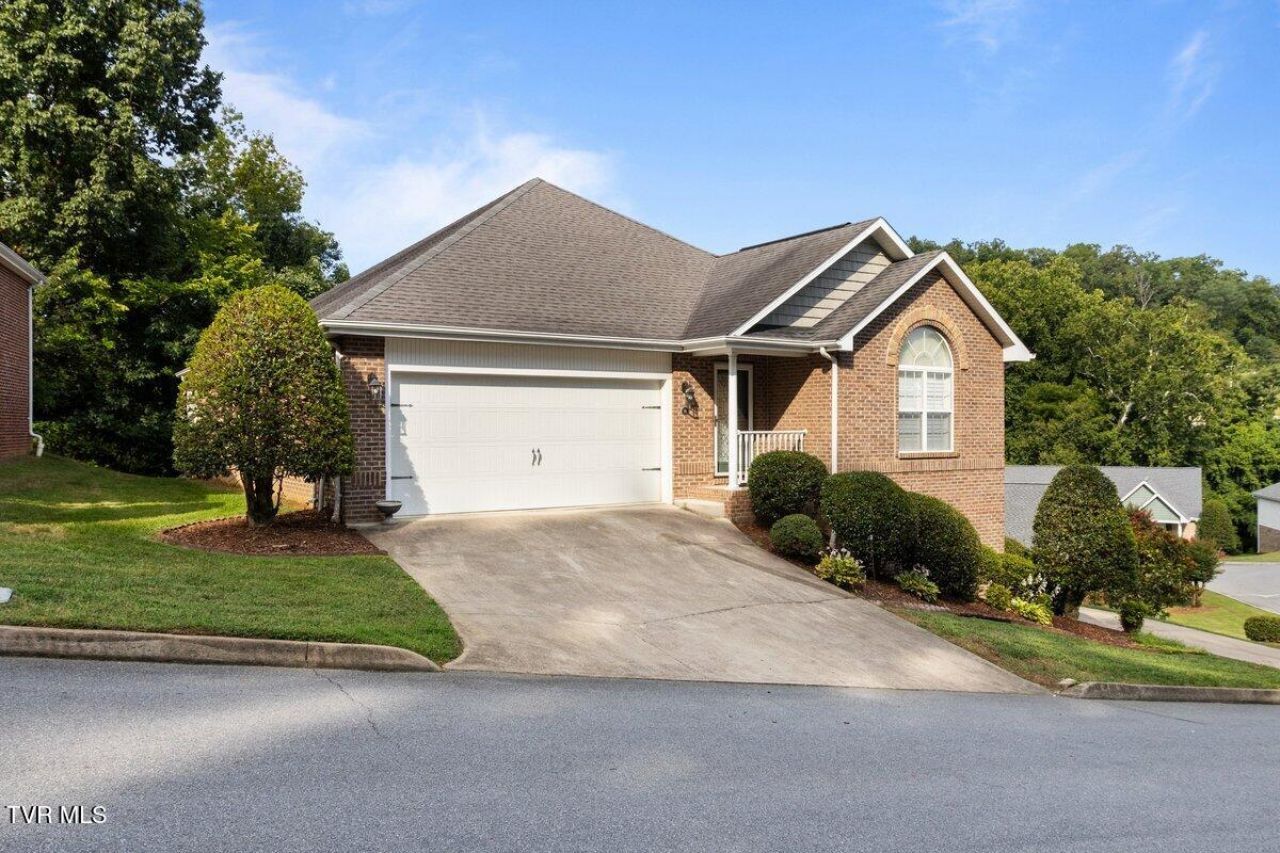
Beautiful Stand-Alone Condo in Bridgewater Court! This spacious 3-bedroom, 3-bath condo offers 2,378 square feet of comfortable living space with the privacy and feel of a single-family home. The inviting brick exterior, well-maintained landscaping, attached 2-car garage, and charming covered entry create excellent curb appeal. Inside, you'll find a bright, welcoming layout with generously sized living spaces and plenty of natural light. The main-level primary suite and additional bedroom and bath provide convenient living, while the unfinished bonus room offers exceptional flexibility for a home office, media room, guest space, or additional living area. Even better, the bonus room is already plumbed for a bathroom and kitchen, creating exciting potential for a private guest suite or expanded living quarters. Located in the desirable Bridgewater Court community in Gray, this home combines space, versatility, and easy condo living in a convenient location. A rare opportunity to own a stand-alone condo with this much room and future potential! Come see the possiblities that await you at 96 Bridgewater Court!
Property Features
Property Type: Residential - Condominium
Basement: Yes
Basement: Concrete, Exterior Entry, Finished, Heated, Plumbed, Walk-Out Access
Cooling: Central Air, Heat Pump
Fireplaces: 1
Heating: Central, Fireplace(s), Heat Pump
Home Style: A-Frame
Roof Type: Shingle
Stories: 2.0
Year Built: 2007
Feature Descriptions
Appliances: Dishwasher, Disposal, Electric Range, Microwave, Refrigerator
Association Amenities: Landscaping
Carport Spaces: 2
Community Features: Gated
Days on Site: 13
Exterior: Brick, Vinyl Siding
Fireplace: Great Room
Flooring: Carpet, Ceramic Tile, Hardwood
Hoa Fee: 225
Interior: 2+ Person Tub, Balcony, Entrance Foyer, Granite Counters, Open Floorplan, Soaking Tub, Walk-In Closet(s), Whirlpool
Laundry: Electric Dryer Hookup, Washer Hookup
Parcel Id: 005n B 00303c000
Parking: Attached, Concrete, Garage Door Opener
Rooms Total: 7
Sewer: Public Sewer
Topography: Sloped
Utilities: Cable Available, Electricity Connected, Phone Available, Sewer Connected, Water Connected, Natural Gas Available
Water: Public
Windows: Insulated Windows
Zoning: RES
Local Schools
High School: Daniel Boone
Middle School: Gray
Elementary School: Gray
Listed By / Shown By
Listed By
Agency Name: Uptown Properties
Agency Phone: 423-833-8277
Shown By
Agency Title: Crye-Leike Real Estate Services
Agency Phone:

Source: Tennesse Virginia MLS
Estimate Your Payment
Estimated Payment
$ 1,132.75 per month $1,001.50 Principal & Interest $0.00 Property Tax (data not provided by mls) $131.25 Homeowner's Insurance
96 Bridgewater Court | MLS# 9999645
This condo located at 96 Bridgewater Court, Gray, TN 37615 is currently listed for sale with an asking price of $450,000. This property was built in 2007 and has 3 bedrooms and 3 full baths with 2378 sq. ft. Bridgewater Court is located in the Bridgewater subdivision. Search Bridgewater real estate on www.clcommercialrealestate.com today.