

 Site Map

-
Commercial Real Estate
- Brokerage Services
- Develop and Construct
- Group Brokerage
- Industrial
- Land
- Multi-Family
- Retail
- Property Management
- Tenant Representation
-
Group Brokerage
- Churches
- Medical Space
- Hotel/Motel
- Restaurant
BEDS3
BATHS2 full 1 partial
SQUARE FEET1,682
MLS#3528777
STATUSActive
PROPERTY TYPEResidential - Townhouse
SUBDIVISIONNexus
Property Description
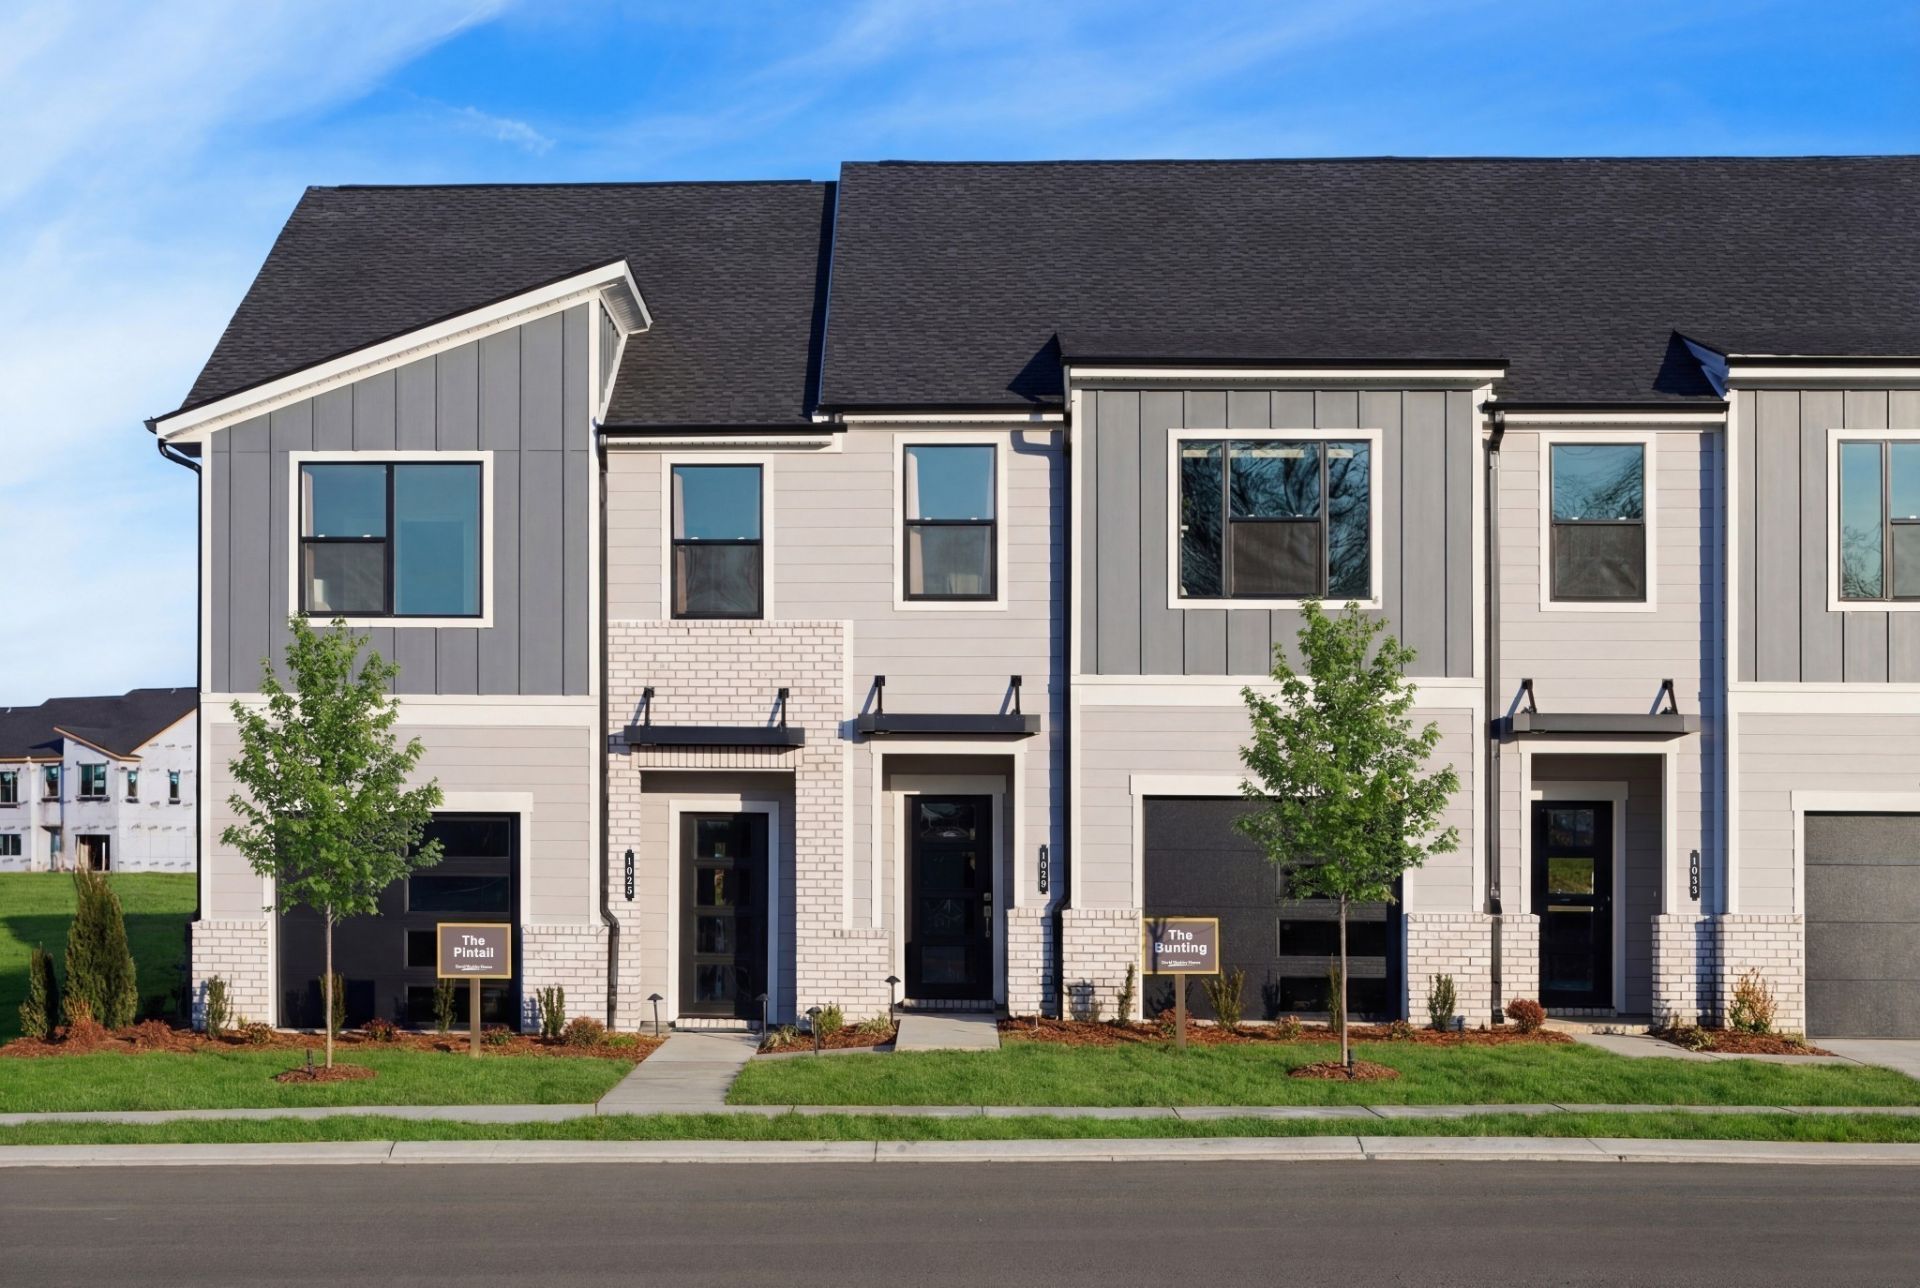
Choose between 4.99% 30 year fixed rate (for qualified buyers) or 15k in flex cash PLUS enjoy 1 year of HOA dues covered by the builder. At Nexus, you're not just buying a home, you're becoming part of a vibrant master-planned community where neighbors become friends. Picture yourself spending weekends by the resort-style pool, enjoying summer concerts, holiday celebrations, pool parties, and year-round social events, all while enjoying the freedom of low-maintenance living.Welcome to THE FROSTED HAVEN, a highly sought-after interior townhome perfectly positioned behind peaceful greenspace, offering added privacy and picturesque views. Experience the David Weekley Difference from the very beginning. Our dedicated team works alongside you throughout financing, construction, closing and warranty, providing personalized guidance, proactive communication and exceptional service every step of the way. Because buying a home should be an exciting experience-and with David Weekley Homes, you can move in with confidence knowing you have a team behind you. Ask us about our current incentives!
Property Features
Property Type: Residential - Townhouse
Basement: None
Cooling: Central Air
Garage: 1 car attached
Heating: Natural Gas
Roof Type: Shingle
Stories: 2.0
Taxes: $1,600
Year Built: 2026
Amenities
Entrance Foyer
Open Floorplan
Pantry
Walk-In Closet(s)
High Speed Internet
Kitchen Island
Feature Descriptions
Appliances: Gas Oven, Gas Range
Association Amenities: Clubhouse, Playground, Pool, Sidewalks, Underground Utilities, Trail(s)
Days on Site: 3
Exterior: Fiber Cement, Brick
Flooring: Carpet, Laminate
HOA Fee: 395/ Monthly
Lot: Level, Views
Other Equipment: Irrigation System
Parking: Garage Door Opener, Garage Faces Front
Parking Notes: Garage Door Opener, Garage Faces Front
Patio/Porch: Porch, Covered
Sewer: Public Sewer
Topography: Level, Views
Utilities: Natural Gas Available, Water Available
Water: Public
Room Sizes
Bedroom 1: 15x19
Bedroom 2: 10x10
Bedroom 3: 9x10
Kitchen: 12x15
Living Room: 19x19
Local Schools
High School: Gallatin Senior High School
Middle School: Joe Shafer Middle School
Elementary School: Howard Elementary
Listed By / Shown By
Listed By
Agency Name: Weekley Homes, LLC
Agency Phone: 6156862910
Shown By
Agency Title: Crye-Leike Real Estate Services
Agency Phone:

Source: Nashville MLS
Estimate Your Payment
Estimated Payment
$ 948.89 per month $721.06 Principal & Interest $133.33 Property Tax $94.50 Homeowner's Insurance
953 Tellico Street | MLS# 3528777
This townhouse located at 953 Tellico Street , Gallatin, TN 37066 is currently listed for sale with an asking price of $323,990. This property was built in 2026 and has 3 bedrooms and 2 full and 1 partial baths with 1682 sq. ft. Tellico Street is located in the Nexus subdivision. Search Nexus real estate on www.clcommercialrealestate.com today.