

 Site Map

-
Commercial Real Estate
- Brokerage Services
- Develop and Construct
- Group Brokerage
- Industrial
- Land
- Multi-Family
- Retail
- Property Management
- Tenant Representation
-
Group Brokerage
- Churches
- Medical Space
- Hotel/Motel
- Restaurant
BEDS4
BATHS
SQUARE FEET1,552
MLS#1541010
STATUSContingent
PROPERTY TYPEMulti Unit - Multiple
NEIGHBORHOODChattanooga
Property Description
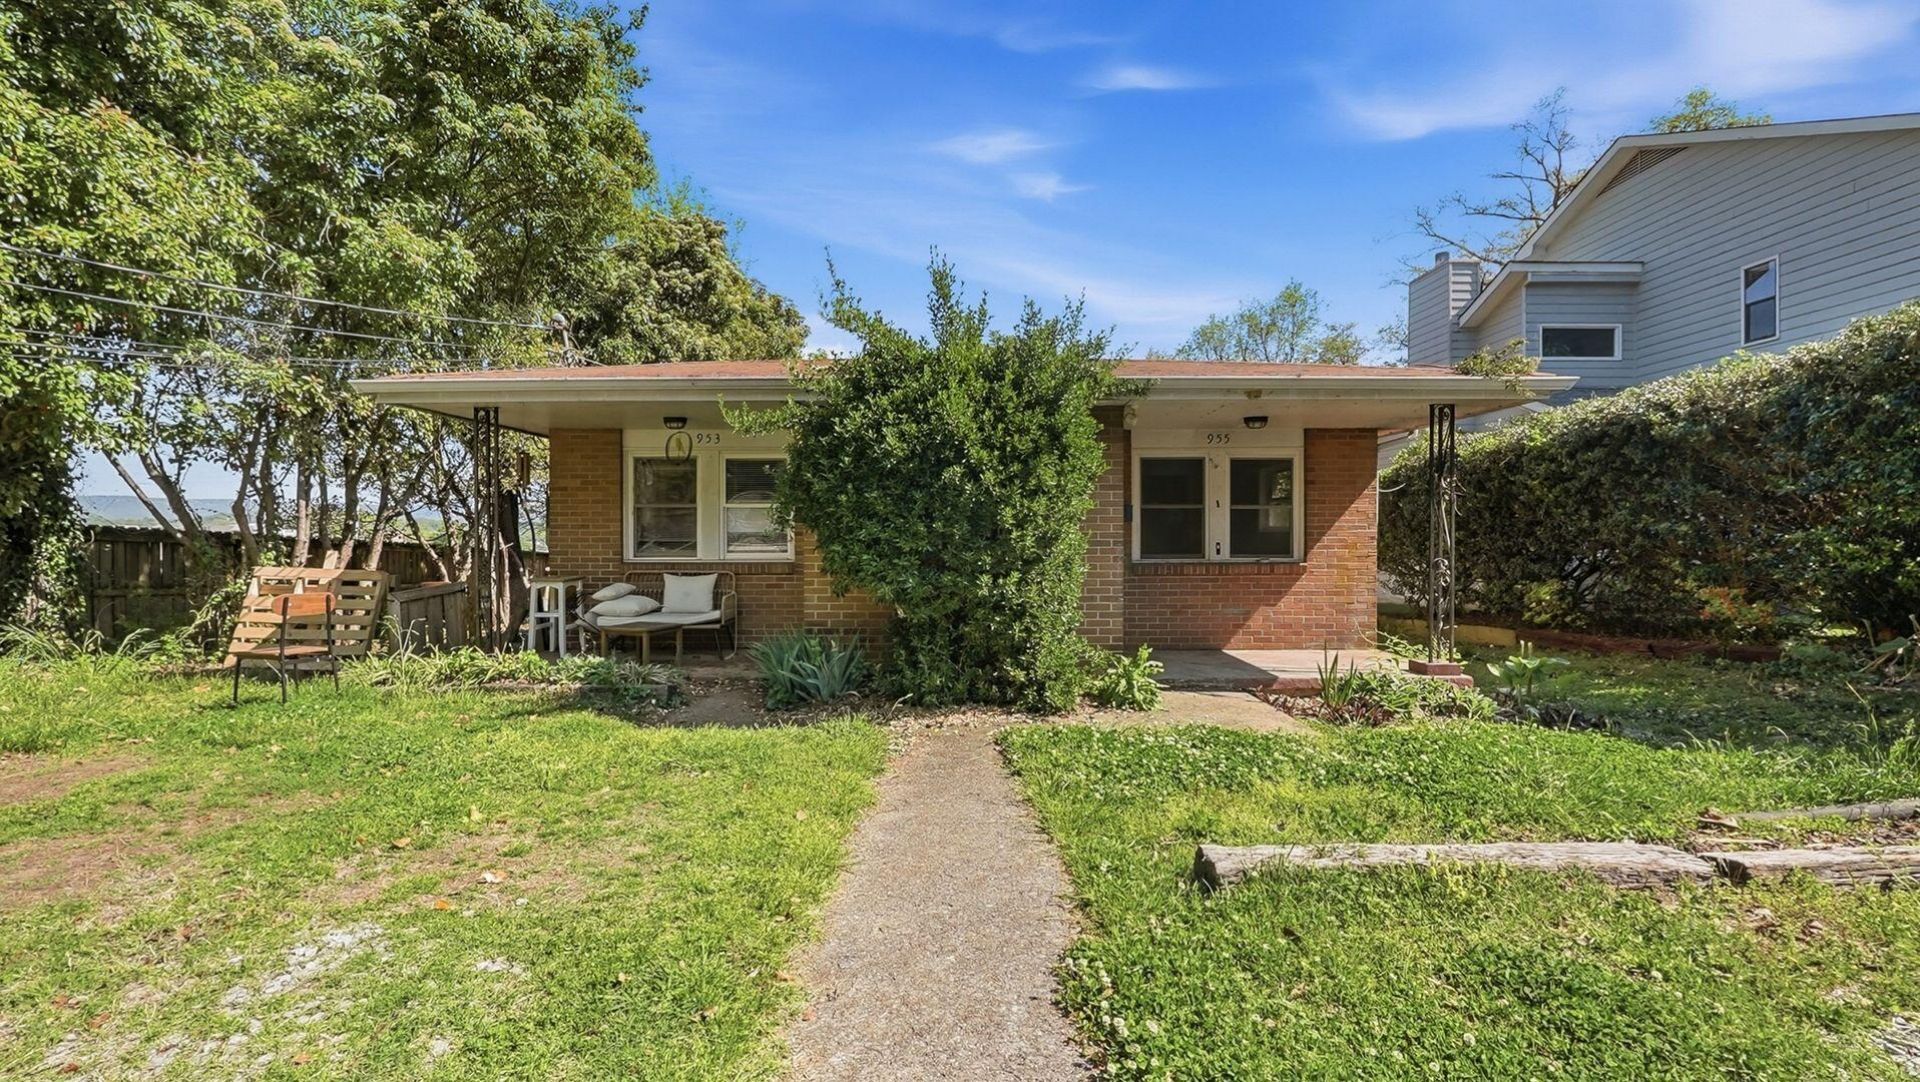
Welcome to this well-located duplex offering two 2-bedroom, 1-bathroom units, each featuring the same functional layout and approximately 776 square feet of living space, for a total of 1,552 square feet.Built in 1959, this property offers classic character combined with practical updates. Both units feature a front porch, side and back yards, and a storage shed, providing comfortable outdoor space and additional storage.The left-side unit features LVT flooring and is currently leased through next summer, providing immediate rental income. The right-side unit has brand-new carpet and fresh paint and is vacant, offering the flexibility to move in yourself or place a new tenant.Located within walking distance of UTC and Erlanger Hospital and just a short distance from the historic Fort Wood neighborhood, this duplex is ideally positioned for students, medical professionals, and long-term renters.Whether you're looking to add an income-producing property to your portfolio, house-hack by living in one side while renting the other, or secure a conveniently located home with rental potential, this duplex is an excellent opportunity in a desirable area.
Property Features
Property Type: Multi Unit - Multiple
Cooling: Central Air
Heating: Central
Home Style: Ranch
Lot Size: 0.15 Acres
Taxes: $5,954
Year Built: 1959
Units
Unit Type 1:
Bedrooms: 2
Bathroom(s): 1.0
Rent: $1150.00
Square Footage: 776
Unit Type 2:
Bedrooms: 2
Bathroom(s): 1.0
Square Footage: 776
Feature Descriptions
Appliances: Free-Standing Electric Range, Refrigerator
Common Amenities: None
Days on Site: 13
Exterior: Brick
Exterior Amenities: Private Yard
Flooring: Carpet, Laminate, Vinyl
Interior Amenities: Tub/shower Combo
Laundry: Electric Dryer Hookup, In Hall, Main Level
Lot: Level
Lot Dimensions: 50X129
Parcel #: 146a G 022
Parking: Gravel, Off Street
Patio/Porch: Front Porch, Porch - Covered
Tenant Pays: All Utilities
Utilities: Electricity Connected, Sewer Connected, Water Connected
Local Schools
High School: Howard School of Academics & Tech
Middle School: Orchard Knob Middle
Elementary School: Brown Academy
Listed By / Shown By

Listed By
Agency Name: Crye-Leike, REALTORS
Agent Name: Mac Hibbett
Agency Phone: (423) 596-3004

Co-Listed By
Agency Name: Crye-Leike, REALTORS
Agent Name: Tricia Peterson
Agency Phone: (631) 560-7802
Source: CARMLS
Estimate Your Payment
Estimated Payment
$ 1,289.10 per month $701.05 Principal & Interest $496.17 Property Tax $91.88 Homeowner's Insurance
953 E 5th Street | MLS# 1541010
This multi-family property located at 953 E 5th Street, Chattanooga, TN 37403 is currently listed for sale by Crye-Leike, REALTORS, with an asking price of $315,000. Search Chattanooga real estate on www.clcommercialrealestate.com today.