

 Site Map

-
Commercial Real Estate
- Brokerage Services
- Develop and Construct
- Group Brokerage
- Industrial
- Land
- Multi-Family
- Retail
- Property Management
- Tenant Representation
-
Group Brokerage
- Churches
- Medical Space
- Hotel/Motel
- Restaurant
BEDS5
BATHS4 full 1 partial
MLS#10229092
STATUSNew Construction
PROPERTY TYPEResidential - Single Family
SUBDIVISIONGOODWIN FARMS PH1
NEIGHBORHOODGermantown - South
Property Description
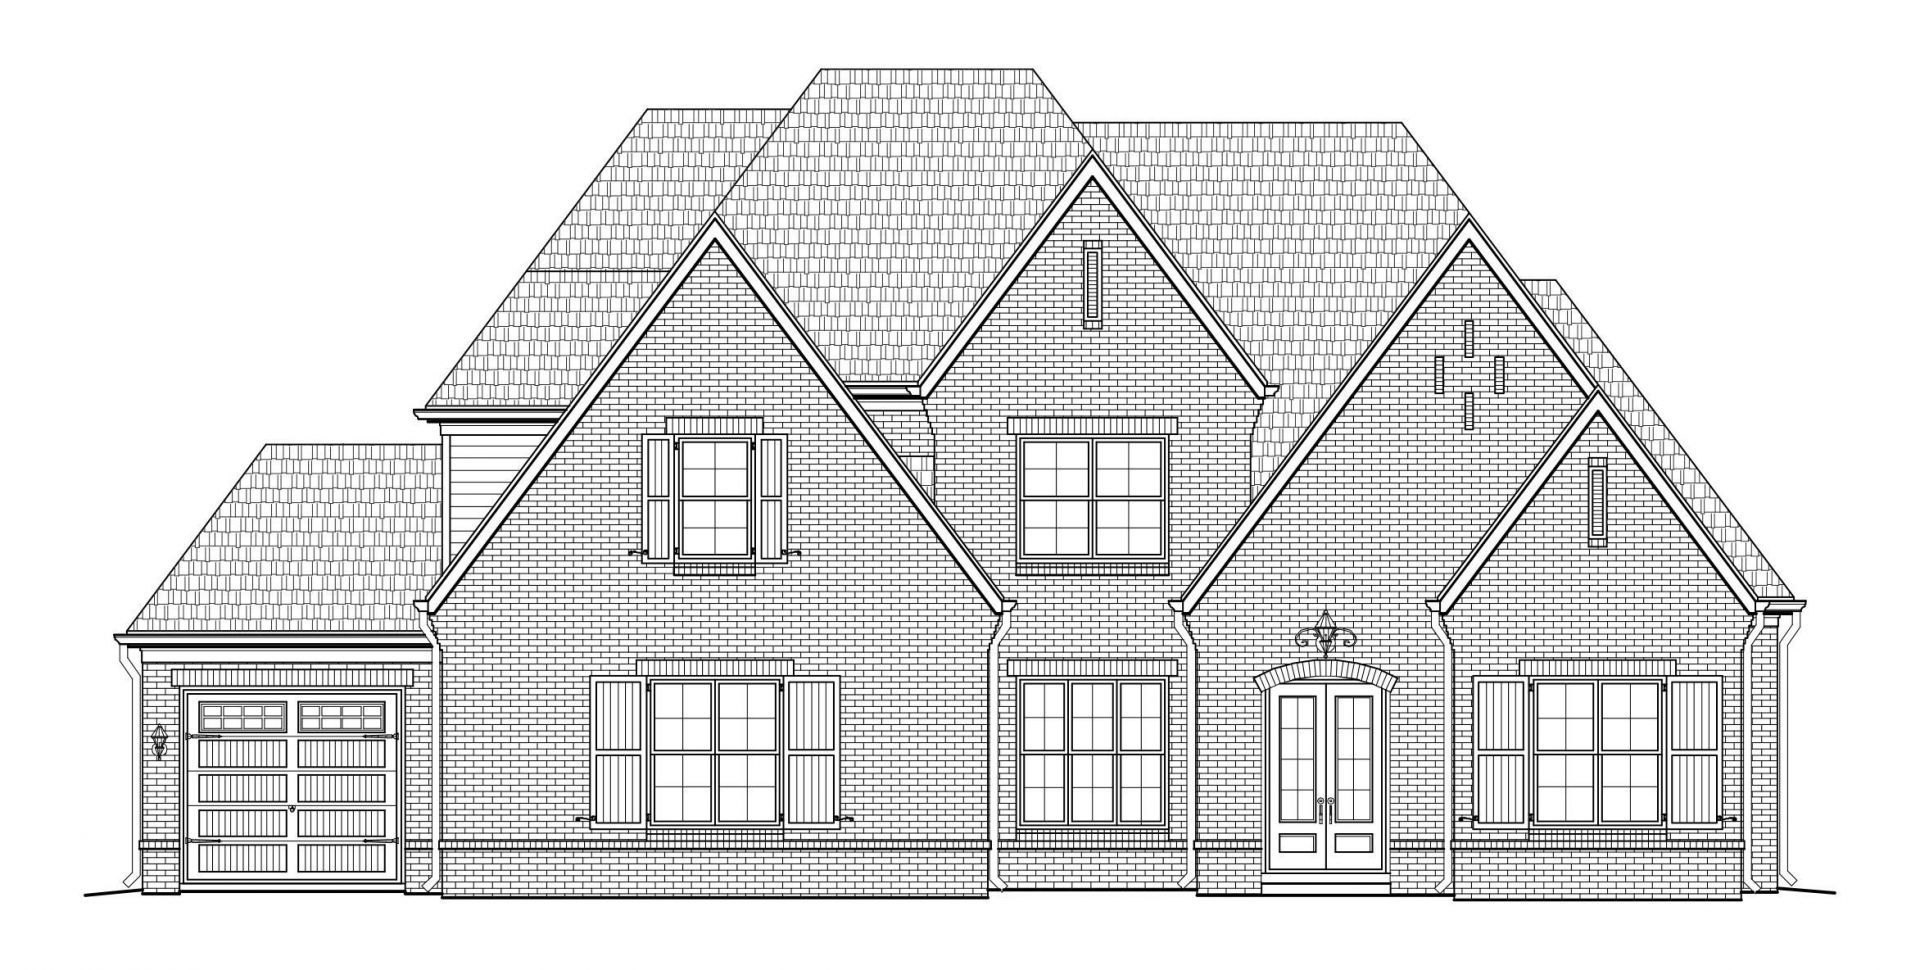
Experience signature style and modern elegance in Germantown's highly anticipated Goodwin Farms neighborhood. Built with exceptional quality by Regency Homebuilders, this sprawling new-construction layout is set on a premium family-sized lot for target completion this November. Designed for seamless everyday living and upscale entertaining, the light-filled open layout connects impressive gathering spaces to a high-end gourmet kitchen complete with a massive walk-in pantry and top-tier finishes throughout. Accommodations are unmatched, featuring 5 bedrooms, 4.5 baths, and walk-in closets in every single room. Beyond the main suite, two additional bedrooms offer private ensuite baths for ultimate guest comfort. Outside, enjoy year-round outdoor hosting under the covered living area, alongside an expansive triple-car garage. Convenient to top Germantown schools and just moments from Collierville amenities!
Property Features
Property Type: Residential - Single Family
Cooling: Ceiling Fan(s), Central
Fireplaces: 1
Garage: 3 car attached
Heating: Central, Gas
Home Style: Traditional
Lot Size: 0.41 Acres
Roof Type: Composition Shingles
Year Built: 2026
Feature Descriptions
Additional Rooms: Laundry Room, Attic
Bed and Bath: 1 or More BR Down, Primary Down, Vaulted/Coffered Primary, Split Bedroom Plan, Luxury Primary Bath, Double Vanity Bath, Separate Tub & Shower, Full Bath Down, Half Bath Down
Days on Site: 5
Exterior: Porch, Covered Patio
Exterior/ Windows: Brick Veneer, Wood/Composition, Double Pane Window(s), Vinyl Windows
Fireplace: Ventless Gas Fireplace
Floors/ Ceilings: Part Hardwood, Tile, Smooth Ceiling,9 or more Ft. Ceiling, Vaulted/Coff/Tray Ceiling
Interior: Walk-In Closet(s), Attic Access, Mud Room, Powder/Dressing Room, Security System, Smoke Detector(s), Vent Hood/Exhaust Fan
Interior Equipment: Self Cleaning Oven, Double Oven, Cooktop, Gas Cooking, Disposal, Dishwasher, Microwave, Cable Wired
Living/ Dining Room: Separate Dining Room, Great Room, Separate Breakfast Room, Pantry, Island In Kitchen, Pot Filler
Lot: Professionally Landscaped
Master Bath: Double Sinks, Separate Shower, Smooth Ceiling, Tile Floor
Master Bedroom: Full Bath, Hardwood Floor, Level 1,Smooth Ceiling, Vaulted/Coffered Ceiling, Walk-In Closet
Parking/ Storage: Garage Door Opener(s), Side-Load Garage
Security: yes
Total Rooms: 10
Water/ Sewer: Public Sewer, Public Water, Tankless Water Heater
Room Sizes
Primary Bedroom: 17x15
Bedroom 2: 13x12
Bedroom 3: 16x12
Bedroom 4: 16x12
Bedroom 5: 26x16
Dining Area: 15x12
Den/ Great Room: 23x19
Kitchen: 20x12
Breakfast Room: 16x11
Listed By / Shown By
Listed By
Agency Name: Regency Realty, LLC
Agency Phone: 901-350-5050
Shown By
Agency Title: Crye-Leike Real Estate Services
Agency Phone:

Source: MAAR MLS
Estimate Your Payment
Estimated Payment
$ 2,668.02 per month $2,358.88 Principal & Interest $0.00 Property Tax (data not provided by mls) $309.14 Homeowner's Insurance
9509 Knoll Crest Dr | MLS# 10229092
This single family home located at 9509 Knoll Crest Dr, Germantown, TN 38138 is currently listed for sale with an asking price of $1,059,900. This property was built in 2026 and has 5 bedrooms and 4 full and 1 partial baths. Knoll Crest Dr is located in the GOODWIN FARMS PH1 subdivision. Search GOODWIN FARMS PH1 real estate on www.clcommercialrealestate.com today.