

 Site Map

-
Commercial Real Estate
- Brokerage Services
- Develop and Construct
- Group Brokerage
- Industrial
- Land
- Multi-Family
- Retail
- Property Management
- Tenant Representation
-
Group Brokerage
- Churches
- Medical Space
- Hotel/Motel
- Restaurant
BEDS3
BATHS2 full
SQUARE FEET1,260
MLS#3529146
STATUSComing Soon / Hold
PROPERTY TYPEResidential - Single Family
SUBDIVISIONGrand Valley
Property Description
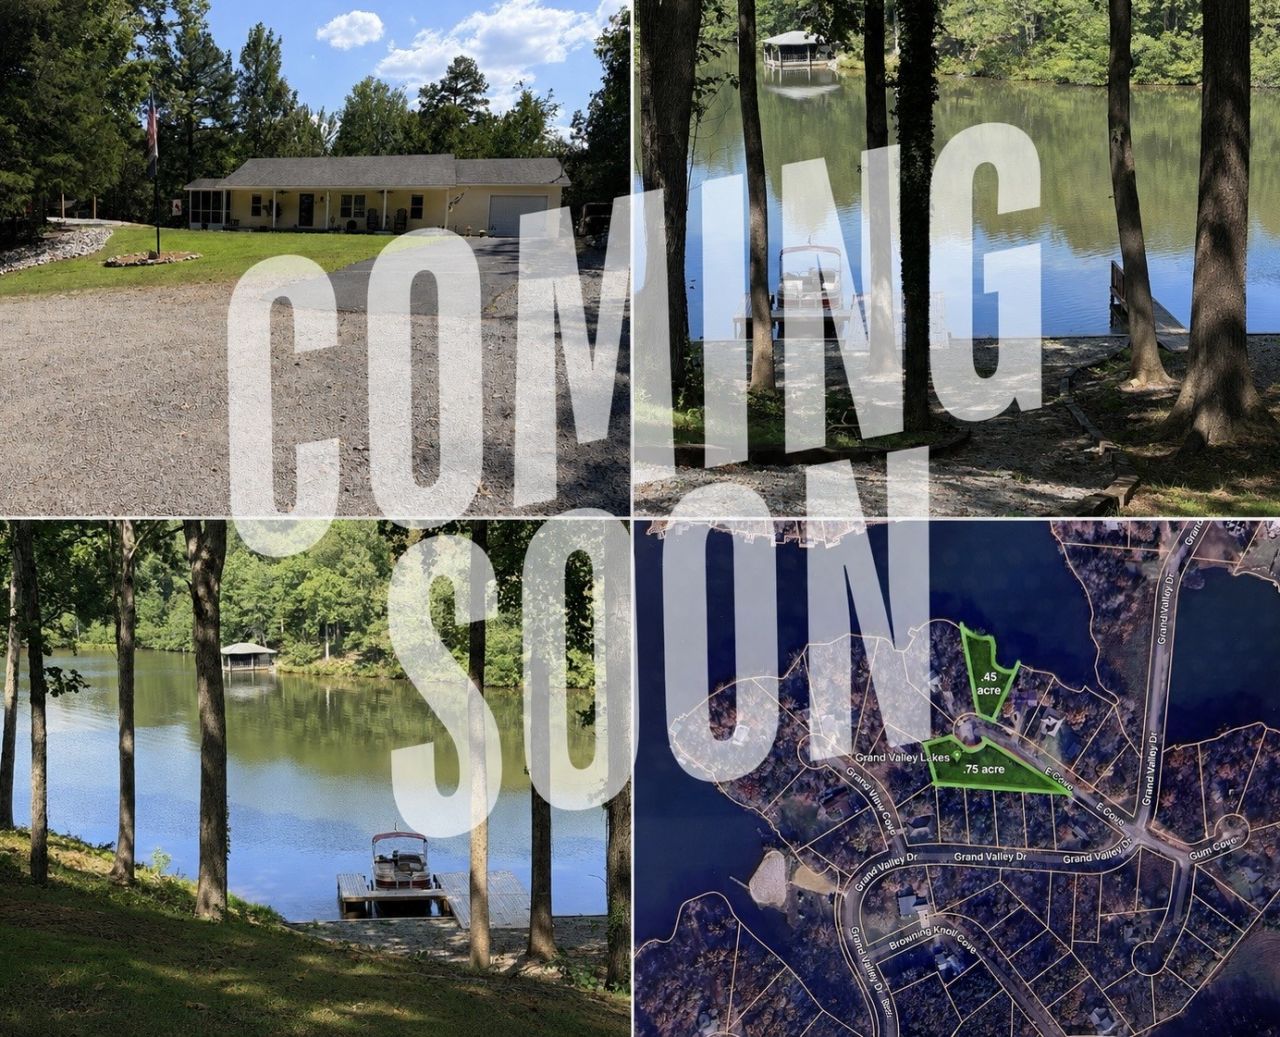
COMING SOON in Grand Valley Lakes! A unique opportunity offering a beautifully updated home PLUS a separate adjacent lakefront parcel with private dock and direct lake access! Extensive tree and brush clearing on the lakefront parcel has opened up beautiful lake views from the home while creating a wide gravel access path leading to a large gravel area near the shoreline-ideal for ATV/UTV access to the lake. The home has undergone numerous improvements including LVP flooring throughout, fresh interior paint, stainless Whirlpool appliances, Maytag washer and dryer, updated lighting, new front door, landscaping and more. Exterior additions include a 24x20 Blue Steel Buildings carport, 10x20 Amish-built storage building, screened porch and sealed driveway. Located inside gated Grand Valley Lakes with access to community amenities. A rare combination of a move-in-ready home, beautiful lake views and your own separately deeded lakefront parcel and private dock! Professional photography and drone imagery coming soon.
Property Features
Property Type: Residential - Single Family
Basement: Crawl Space
Cooling: Ceiling Fan(s), Central Air
Garage: 1 car attached
Heating: Central, Propane
Lot Size: 0.75 Acres
Stories: 1.0
Taxes: $707
Year Built: 2010
Feature Descriptions
Appliances: Electric Oven, Cooktop, Dishwasher, Disposal, Dryer, Microwave, Refrigerator, Stainless Steel Appliance(s), Washer
Days on Site: 4
Exterior: Block, Vinyl Siding
Flooring: Laminate, Luxury Vinyl
HOA Fee: 987/ Annually
Lot Dimensions: 275MX252 IRR
Parcel#: 129D A 02100 000
Parking: Attached, Detached
Parking Notes: Attached, Detached
Security: Security Gate, Security Guard, Smoke Detector(s)
Sewer: Septic Tank
Utilities: Water Available
Water: Public
Local Schools
High School: Middleton High School
Middle School: Bolivar Middle School
Elementary School: Middleton Elementary
Listed By / Shown By
Listed By
Agency Name: EXIT Realty Blues City
Agency Phone: 7315543948
Shown By
Agency Title: Crye-Leike Real Estate Services
Agency Phone:

Source: Nashville MLS
Estimate Your Payment
Estimated Payment
$ 859.15 per month $707.51 Principal & Interest $58.92 Property Tax $92.72 Homeowner's Insurance
95 East Cv | MLS# 3529146
This single family home located at 95 East Cv , Saulsbury, TN 38067 is currently listed for sale with an asking price of $317,900. This property was built in 2010 and has 3 bedrooms and 2 full baths with 1260 sq. ft. East Cv is located in the Grand Valley subdivision. Search Grand Valley real estate on www.clcommercialrealestate.com today.