

 Site Map

-
Commercial Real Estate
- Brokerage Services
- Develop and Construct
- Group Brokerage
- Industrial
- Land
- Multi-Family
- Retail
- Property Management
- Tenant Representation
-
Group Brokerage
- Churches
- Medical Space
- Hotel/Motel
- Restaurant
BEDS4
BATHS3 full 1 partial
SQUARE FEET5,832
MLS#3524701
STATUSActive
PROPERTY TYPEResidential - Single Family
SUBDIVISIONOak Hill
Property Description
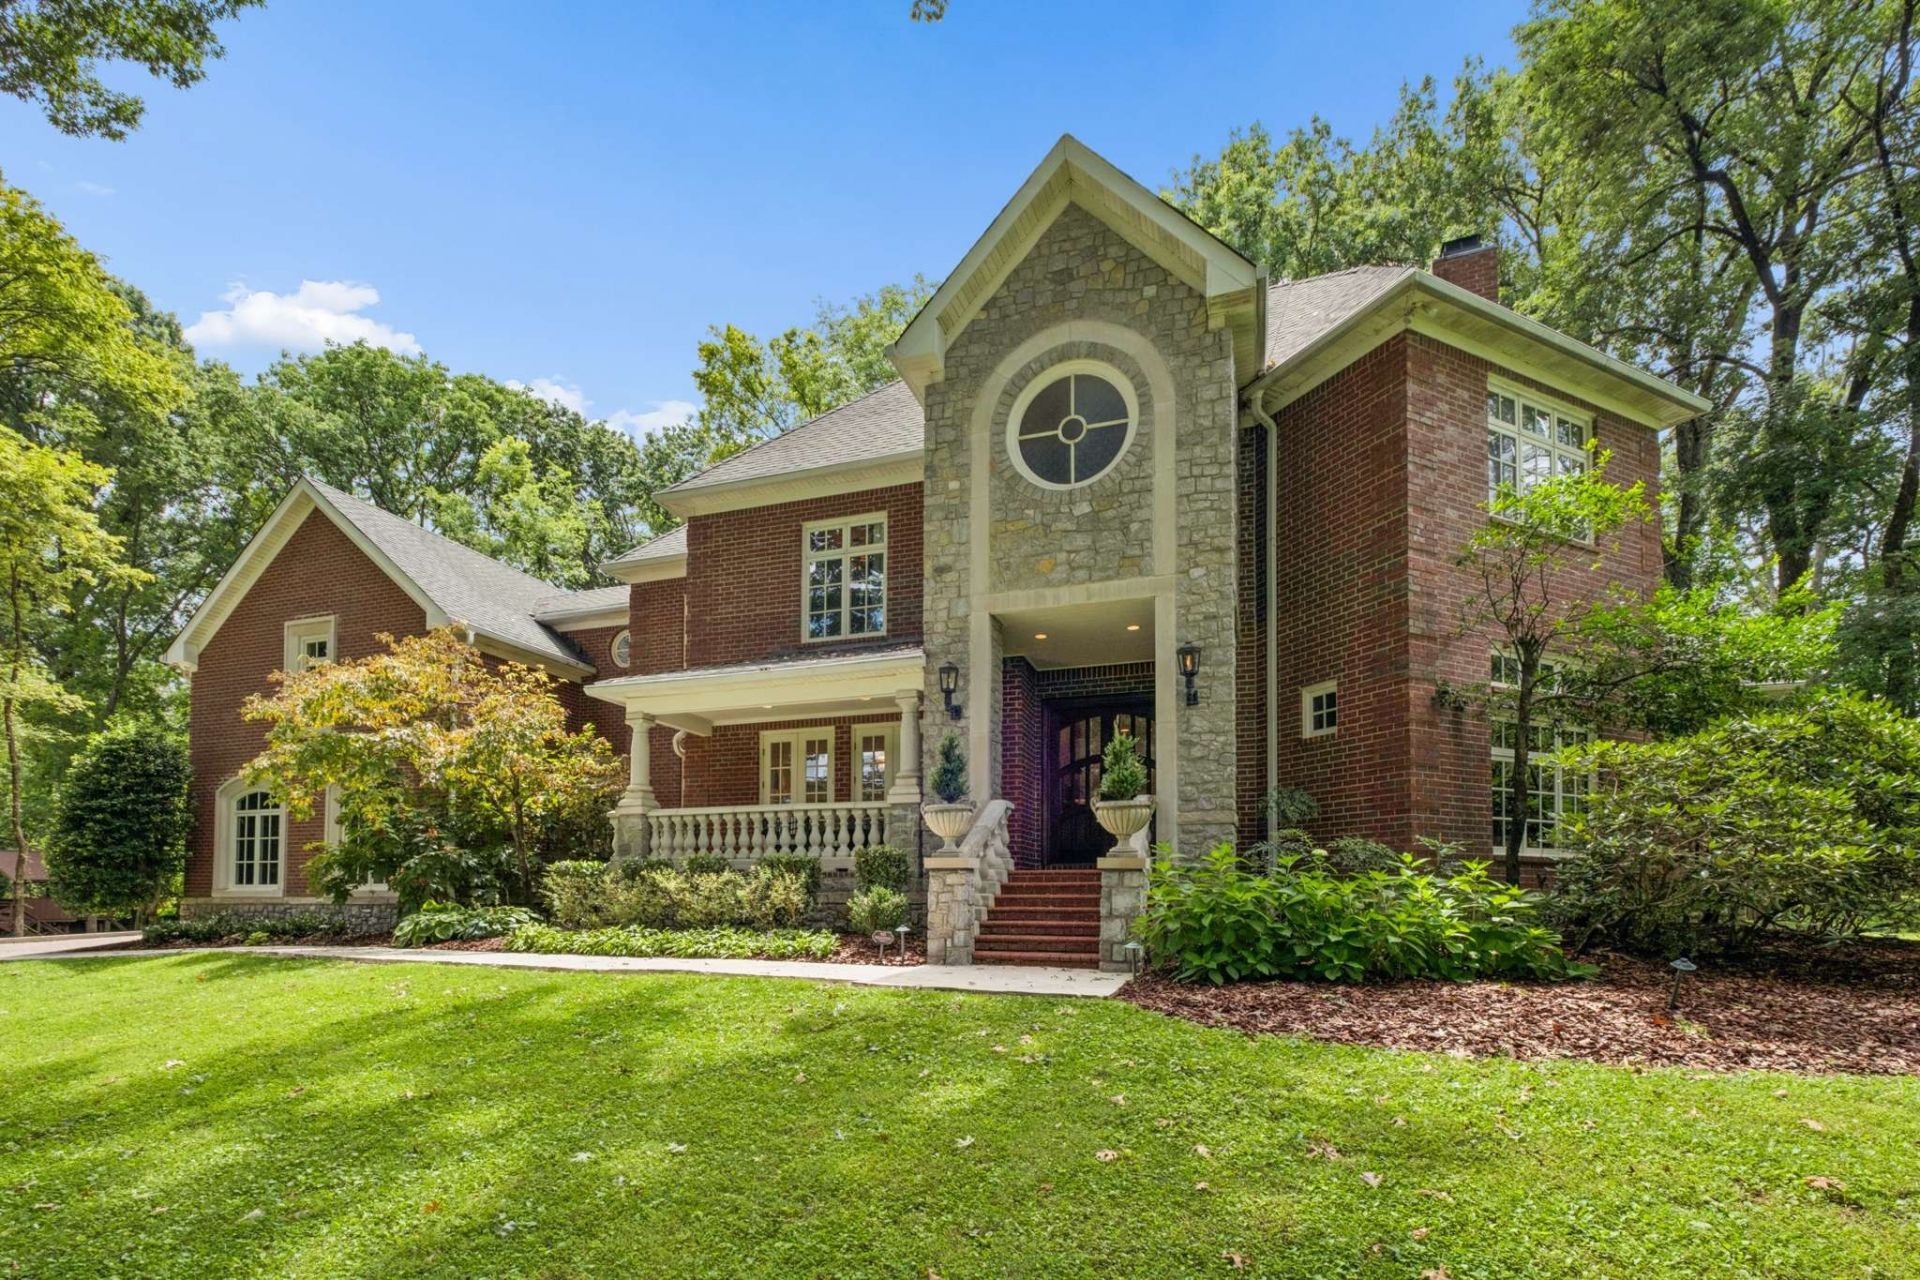
Uncompromising quality* Custom built & enjoyed by this original owner for over 26 yrs* Beautiful vaulted Great Room with stone fireplace & 3 sets of French doors* Gorgeous views of your 1.3 acre yard* Arched beam highlights the granite center island kitchen~Furniture paneled refrigerator, double wall ovens, 5-eye gas cooktop, microwave, dishwasher & beverage refrigerator* Freshly painted interior~ Aug 2026* New carpet in Main level owner's suite with oversized walk-in closet & bathroom* Private office/den with 2nd FP & floor-to-ceiling windows* Amazing upstairs media room can also be accessed by the 2nd staircase* 3 Car garage* All en suite bedrooms* Tasteful landscape lighting* Waterfall feature w/koi pond enhances the patio and park-like backyard*Whole house generator* Whole house water filtration system*
Property Features
Property Type: Residential - Single Family
Basement: None
Cooling: Central Air, Electric
Fireplaces: 2
Garage: 3
Heating: Central
Lot Size: 1.33 Acres
Stories: 2.0
Taxes: $19,969
Year Built: 2000
Amenities
Built-in Features
Entrance Foyer
High Ceilings
Walk-In Closet(s)
Kitchen Island
Feature Descriptions
Appliances: Double Oven, Cooktop, Dishwasher, Microwave, Refrigerator, Water Purifier
Days on Site: 6
Exterior: Brick
Flooring: Carpet, Wood, Tile
Lot Dimensions: 106 X 315
Parcel#: 13213003900
Parking: Garage Door Opener, Garage Faces Side
Parking Notes: Garage Door Opener, Garage Faces Side
Patio/Porch: Porch, Covered, Patio
Sewer: Public Sewer
Utilities: Electricity Available, Water Available
Water: Public
Room Sizes
Bedroom 1: 25x19
Bedroom 2: 23x15
Bedroom 3: 15x15
Bedroom 4: 12x12
Den: 15x15
Recreation Room: 33x22
Dining Room: 17x12
Kitchen: 21x15
Living Room: 23x22
Other Room: 10x8
Other Room 2: 9x5
Local Schools
High School: Hillsboro Comp High School
Middle School: John Trotwood Moore Middle
Elementary School: Percy Priest Elementary
Listed By / Shown By
Listed By
Agency Name: Fridrich & Clark Realty
Agency Phone: 6153274800
Shown By
Agency Title: Crye-Leike Real Estate Services
Agency Phone:

Source: Nashville MLS
Estimate Your Payment
Estimated Payment
$ 10,222.68 per month $7,566.93 Principal & Interest $1,664.08 Property Tax $991.67 Homeowner's Insurance
943 Oak Valley Ln | MLS# 3524701
This single family home located at 943 Oak Valley Ln , Nashville, TN 37220 is currently listed for sale with an asking price of $3,400,000. This property was built in 2000 and has 4 bedrooms and 3 full and 1 partial baths with 5832 sq. ft. Oak Valley Ln is located in the Oak Hill subdivision. Search Oak Hill real estate on www.clcommercialrealestate.com today.