

 Site Map

-
Commercial Real Estate
- Brokerage Services
- Develop and Construct
- Group Brokerage
- Industrial
- Land
- Multi-Family
- Retail
- Property Management
- Tenant Representation
-
Group Brokerage
- Churches
- Medical Space
- Hotel/Motel
- Restaurant
BEDS3
BATHS2 full
SQUARE FEET1,480
MLS#10832544
STATUSNew
PROPERTY TYPEResidential - Single Family
SUBDIVISIONCarterton Heights
NEIGHBORHOODOxford
Property Description
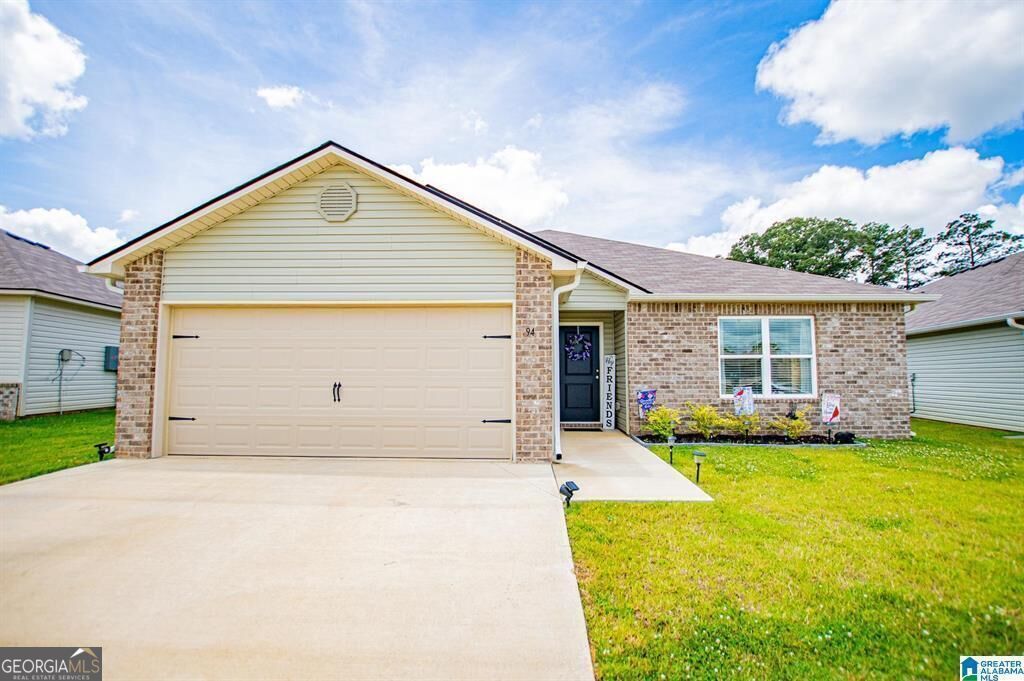
Welcome to Carterton Heights in Oxford! This nearly new RC Ross plan has been lovingly maintained and is ready for its next owner. With the current homeowner having lived in the home for almost two years, you can enjoy the benefits of newer construction without the wait that often comes with buying brand-new. The home offers wonderful curb appeal with a welcoming covered front porch and attractive landscaping. Inside, the open floor plan features three bedrooms, two full bathrooms, a spacious family room, and an eat-in kitchen equipped with energy-efficient appliances, generous counter space, and a roomy pantry. Conveniently located just off US-78, Carterton Heights is only minutes from schools, shopping, dining, and everyday conveniences. This move-in-ready home has been settled into, cared for, and is ready for its next chapter-and its forever homeowner!
Property Features
Property Type: Residential - Single Family
Basement: None
Cooling: Central Air
Garage: 2 car attached
Heating: Electric
Home Style: Ranch
Roof Type: Composition
Stories: 1.0
Taxes: $0
Year Built: 2024
Feature Descriptions
Additional Rooms: Family Room
Appliances: Dishwasher, Electric Water Heater
Days on Site: 8
Dining Room: Dining Rm/Living Rm Combo
Exterior: Brick, Vinyl Siding
Flooring: Vinyl
Foundation: Slab
Interior: Master On Main Level
Kitchen: Pantry
Parking Notes: Garage, Attached
Sewer: Public Sewer
Topography: None
Utilities: Electricity Available
Water: Public
Local Schools
High School: Oxford
Middle School: Oxford
Elementary School: Other
Listed By / Shown By
Listed By
Agency Name: Metro West Realty Group LLC
Agency Phone: 770-836-0042
Shown By
Agency Title: Crye-Leike Real Estate Services
Agency Phone:

Source: GAMLS
Estimate Your Payment
Estimated Payment
$ 578.71 per month $511.66 Principal & Interest $0.00 Property Tax (data not provided by mls) $67.05 Homeowner's Insurance
94 Skyline Loop | MLS# 10832544
This single family home located at 94 Skyline Loop, Oxford, AL 36203 is currently listed for sale with an asking price of $229,900. This property was built in 2024 and has 3 bedrooms and 2 full baths with 1480 sq. ft. Skyline Loop is located in the Carterton Heights subdivision. Search Carterton Heights real estate on www.clcommercialrealestate.com today.