

 Site Map

-
Commercial Real Estate
- Brokerage Services
- Develop and Construct
- Group Brokerage
- Industrial
- Land
- Multi-Family
- Retail
- Property Management
- Tenant Representation
-
Group Brokerage
- Churches
- Medical Space
- Hotel/Motel
- Restaurant
BEDS4
BATHS3 full
SQUARE FEET3,127
MLS#3529054
STATUSActive
PROPERTY TYPEResidential - Single Family
SUBDIVISIONSavannah
Property Description
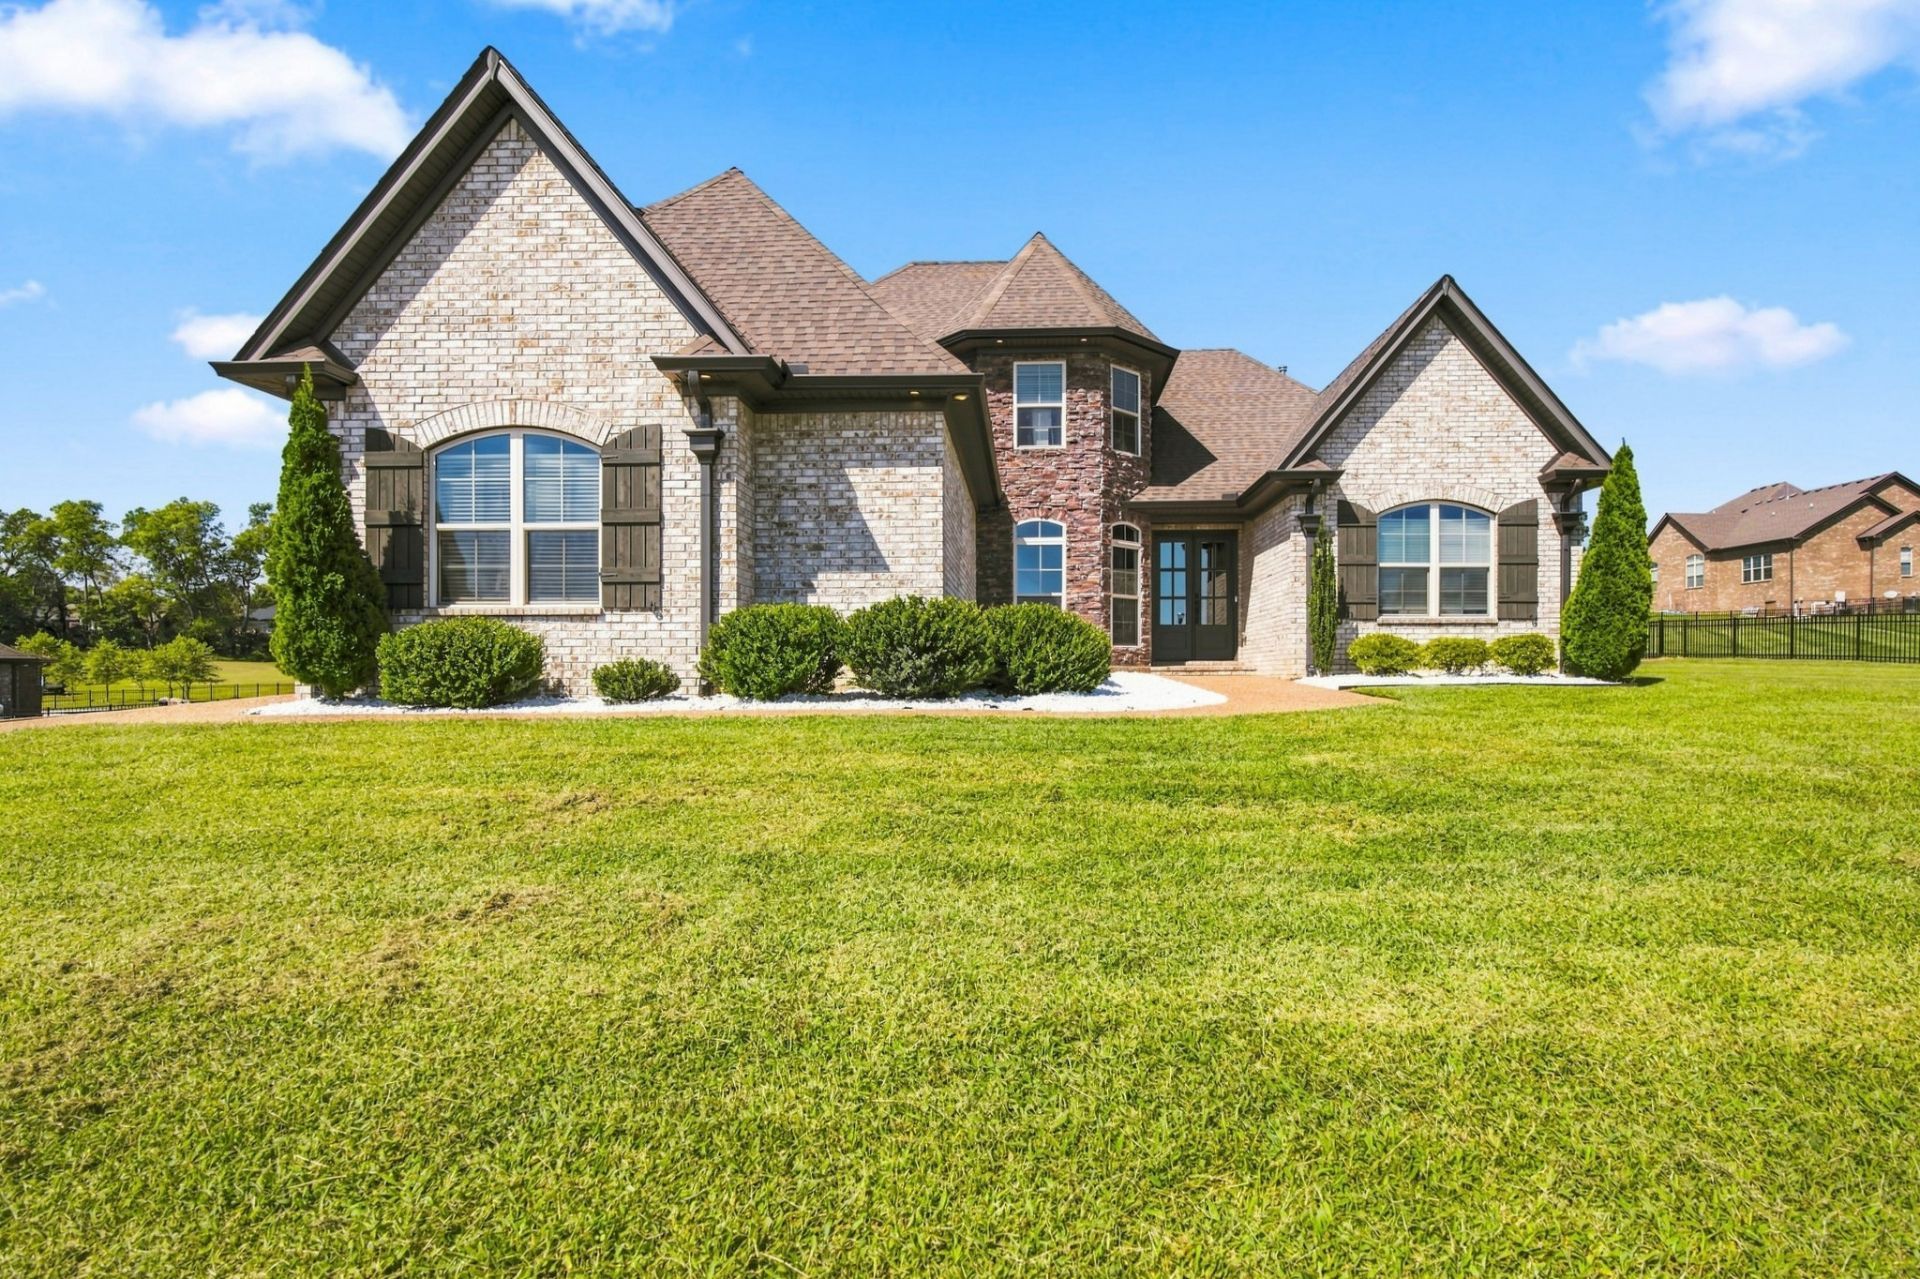
Exceptional 2021-built home on an approximately one-acre, level, fully fenced lot with mature trees in Savannah. Two main-level bedrooms, and an attached three-car garage. The gourmet kitchen features quartz countertops, double ovens, a microwave drawer, and a 36-inch gas cooktop. Standout finishes include 8-foot doors, tile showers, wainscoting, wood shelving, and walk-in attic storage. Covered patio with stone fireplace. Smart Thermostats and irrigation.UPGRADES: a whole-house water-conditioning system, three-stage drinking-water purifier, upgraded gas tankless water heater, two EV charging stations, irrigation system, and epoxy flooring in both the garage and patio.Enjoy two fireplaces, including an outdoor stone fireplace on the covered porch with a stained beadboard ceiling. Located near Savannah's walking trails, Old Hickory Lake, Cages Bend Recreation Area, and Indian Lake shopping and dining. Modern efficiency, flexible living, exceptional outdoor space-and completely move-in ready. Schedule your private showing today.
Property Features
Property Type: Residential - Single Family
Basement: None
Cooling: Central Air, Electric
Fireplaces: 2
Garage: 3
Heating: Electric, Natural Gas, Zoned
Lot Size: 0.93 Acres
Stories: 2.0
Taxes: $4,283
Year Built: 2021
Amenities
High Speed Internet
Smart Irrigation
Smart Light(s)
Smart Lock(s)
Feature Descriptions
Appliances: Double Oven, Electric Oven, Built-In Gas Range, Cooktop, Dishwasher, Disposal, Microwave, Refrigerator, Stainless Steel Appliance(s)
Days on Site: 2
Exterior: Brick, Stone
Fencing: Back Yard
Fireplace: Living Room
Flooring: Carpet, Wood, Tile
HOA Fee: 55/ Monthly
Parcel#: 146M D 00100 000
Parking: Garage Faces Side
Parking Notes: Garage Faces Side
Patio/Porch: Patio, Covered
Security: Carbon Monoxide Detector(s), Fire Alarm, Security System, Smoke Detector(s)
Sewer: Public Sewer
Utilities: Electricity Available, Natural Gas Available, Water Available
Water: Public
Room Sizes
Bedroom 1: 13x15
Kitchen: 12x12
Living Room: 16x14
Local Schools
High School: Station Camp High School
Middle School: Station Camp Middle School
Elementary School: Jack Anderson Elementary
Listed By / Shown By
Listed By
Agency Name: Tour Properties
Agency Phone: 6155640285
Shown By
Agency Title: Crye-Leike Real Estate Services
Agency Phone:

Source: Nashville MLS
Estimate Your Payment
Estimated Payment
$ 3,000.01 per month $2,336.84 Principal & Interest $356.92 Property Tax $306.25 Homeowner's Insurance
94 Mulberry Grv | MLS# 3529054
This single family home located at 94 Mulberry Grv, Gallatin, TN 37066 is currently listed for sale with an asking price of $1,050,000. This property was built in 2021 and has 4 bedrooms and 3 full baths with 3127 sq. ft. Mulberry Grv is located in the Savannah subdivision. Search Savannah real estate on www.clcommercialrealestate.com today.