

 Site Map

-
Commercial Real Estate
- Brokerage Services
- Develop and Construct
- Group Brokerage
- Industrial
- Land
- Multi-Family
- Retail
- Property Management
- Tenant Representation
-
Group Brokerage
- Churches
- Medical Space
- Hotel/Motel
- Restaurant
SQUARE FEET3,038
MLS#26019390
STATUSActive
PROPERTY TYPEResidential - Single Family
SUBDIVISIONMillers Point
NEIGHBORHOODSHERWOOD
Property Description
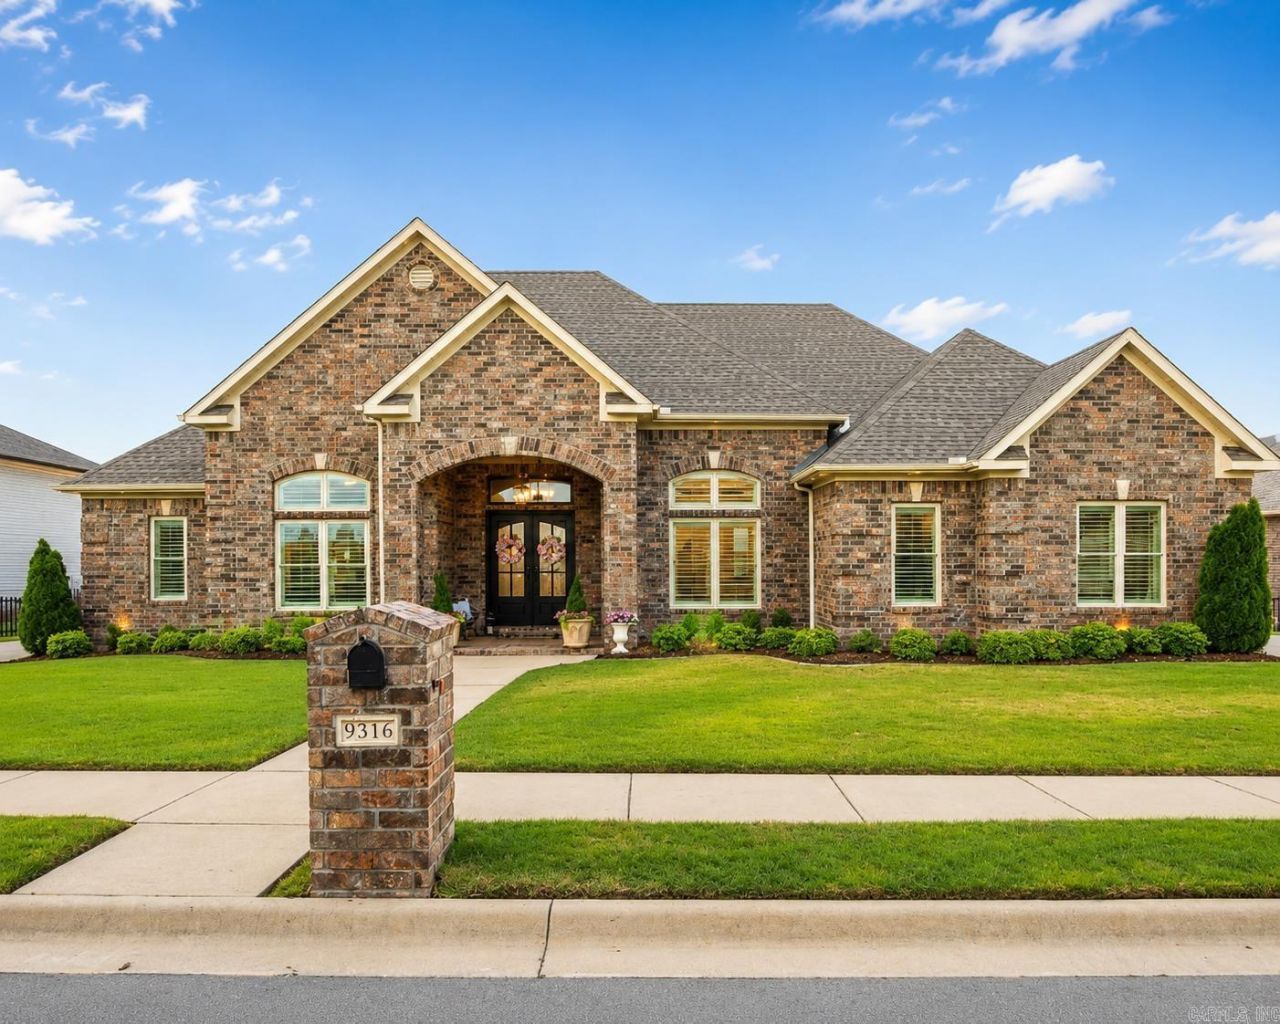
SCENIC SIDE OF MILLER POINTE &NEW PRICE!EBeautiful updated home in the gated community of Millers Pointe w/scenic valley views,timeless finishes &exceptional attention to detail throughout!Situated on over 1/2 acre,all-brick home,side-load 3 car garage,custom cornerstone accents,exquisite landscaping,sprinkler system & stunning dble iron front doors.Inside offers hardwood floors,10??? & 12??? ceilings,extensive crown molding,plantation shutters,recessed lighting &custom trim work throughout.The spacious living area features a massive see-thru gas fireplace shared w/informal dining area.The updated kitchen w/quartz countertops,custom cabinetry,island w/built-ins,stainless Profile appliances,gas cooktop,subway tile backsplash,decorative vent hood &walk-in pantry.The private primary suite includes scenic views,spa bath w/quartz vanities,whirlpool tub,walk-in tiled shower &oversized custom closet.Secondary bedrooms w/Jack & Jill bath access &custom built-ins.The heated &cooled 3rd car garage was previously used as mother-in-law quarters.Outdoor living w/extended covered composite deck,TV area,iron railing,pull-down shades,lower patio access,landscaped fenced backyard &under-house safe room
Property Features
Property Type: Residential - Single Family
Basement: None
Cooling: Central
Fenced: Yes
Heating: Central Heat
Home Style: Traditional
Lot Size: 0.63 Acres
Roof Type: Architectural Shingle
Stories: 1.0
Taxes: $4,451
Year Built: 2012
Amenities
Washer Connection
Dryer Connection-Gas
Dryer Connection-Electric
Water Heater-Gas
Smoke Detector(s)
Window Treatments
Floored Attic
Walk-In Closet(s)
Built-Ins
Ceiling Fan(s)
Walk-in Shower
Breakfast Bar
Kit Counter-Quartz
Patio
Deck
Porch
Fully Fenced
Outside Storage Area
Guttering
Lawn Sprinkler
Wood Fence
Iron Fence
Covered Patio
Feature Descriptions
Appliance(s)/Kitchen Equipment: Built-In Stove, Microwave, Dishwasher, Disposal, Pantry, Ice Maker Connection, Wall Oven
Area Amenities: Mandatory Fee, Gated Entrance, Other (see remarks)
Days on Site: 111
Dining: Separate Dining Room, Eat-In Kitchen, Breakfast Bar
Exterior: Brick
Fireplace: Woodburning-Prefab., Gas Starter, Gas Logs Present, Other (see remarks)
Flooring: Carpet, Wood, Tile
Lot descriprion: Sloped, Level, Extra Landscaping, In Subdivision, Other (see remarks), Vista View
Lot Dimensions: 0.63 acre(s)
Other Room(s): Great Room, Office/Study, Bonus Room, Laundry, Other (see remarks)
Parking Notes: Garage, Three Car, Auto Door Opener, Other (see remar
Sewer: Public Sewer
Special View Info: Vista
Water: Public Water
Listed By / Shown By
Listed By
Agency Name: LPT Realty NLR
Agency Phone: 501-291-3841
Shown By
Agency Title: Crye-Leike Real Estate Services
Agency Phone:

Source: Arkansas MLS
Estimate Your Payment
Estimated Payment
$ 2,384.45 per month $1,780.23 Principal & Interest $370.92 Property Tax $233.30 Homeowner's Insurance
9316 Millers Point | MLS# 26019390
This single family home located at 9316 Millers Point, Sherwood, AR 72120 is currently listed for sale with an asking price of $799,900. This property was built in 2012 and has 4 bedrooms and 2 full and 1 partial baths with 3038 sq. ft. Millers Point is located in the Millers Point subdivision. Search Millers Point real estate on www.clcommercialrealestate.com today.