

 Site Map

-
Commercial Real Estate
- Brokerage Services
- Develop and Construct
- Group Brokerage
- Industrial
- Land
- Multi-Family
- Retail
- Property Management
- Tenant Representation
-
Group Brokerage
- Churches
- Medical Space
- Hotel/Motel
- Restaurant
BEDS3
BATHS2 full 1 partial
MLS#10835363
STATUSNew
PROPERTY TYPEResidential - Single Family
SUBDIVISIONThe Arbor
NEIGHBORHOODBlairsville
Property Description
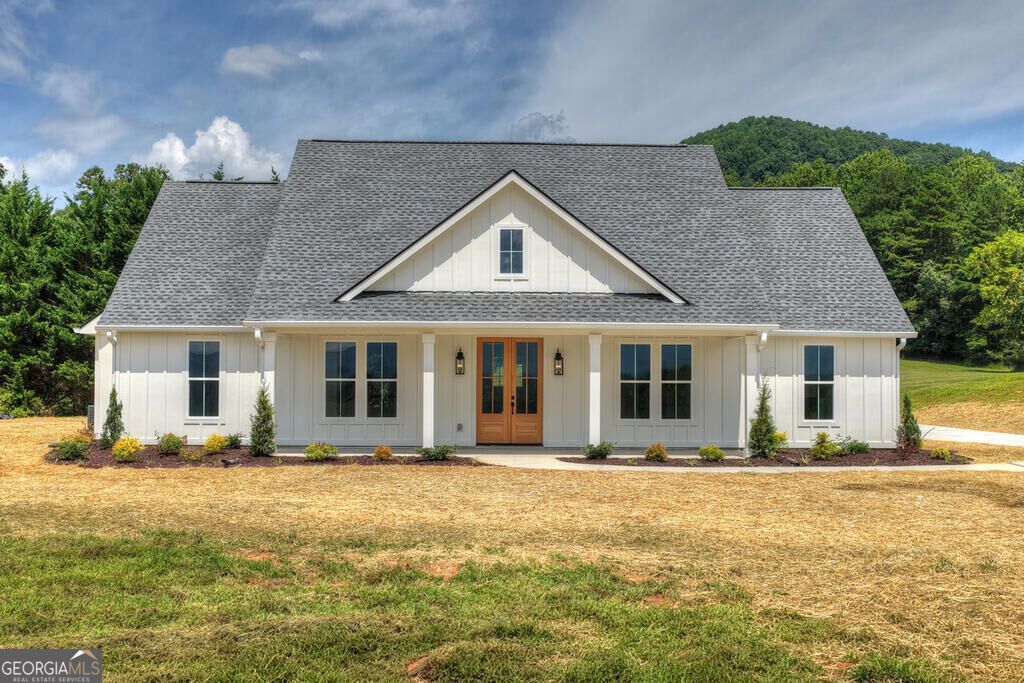
Welcome to 93 Whisperwood Trail, where new construction meets effortless mountain living. This beautifully designed one-level home offers 3 bedrooms, 2.5 baths, and an inviting open-concept layout created for the way you want to live today. The spacious living, dining, and kitchen areas flow seamlessly together, creating the perfect setting for everyday life or gathering with family and friends. Step outside and discover something increasingly hard to find-a truly usable yard. Whether you envision morning coffee, outdoor games, gardening, or simply a place to enjoy the mountain air, this property gives you room to make the outdoors your own. Located within a gated, amenity-filled community, you'll have an enviable combination of privacy, convenience, and recreation. The community pool and tennis courts are just a comfortable walk from your front door, making it easy to spend less time driving and more time enjoying the lifestyle you've been looking for. With new construction, single-level living, a functional floor plan, outdoor space, and sought-after community amenities, 93 Whisperwood Trail is more than a new home-it's an opportunity to enjoy easy mountain living in a setting designed for connection, recreation, and relaxation. *Some photos have been virtually staged to showcase the home's potential.
Property Features
Property Type: Residential - Single Family
Basement: None
Cooling: Ceiling Fan(s), Central Air
Fireplaces: 1
Heating: Central, Heat Pump
Home Style: Craftsman
Lot Size: 1.29 Acres
Roof Type: Composition
Stories: 1.0
Taxes: $0
Year Built: 2026
Feature Descriptions
Additional Rooms: Great Room, Laundry
Amenities: Gated, Pool
Appliances: Dishwasher, Electric Water Heater, Range
Days on Site: 2
Fireplace Type: Gas Log
Flooring: Hardwood, Tile
Foundation: Slab
Interior: Master On Main Level, Soaking Tub
Kitchen: Breakfast Bar
Parking Notes: Garage
Sewer: Septic Tank
Swimming Pool: Yes
Topography: Level, Sloped
Utilities: Electricity Available
Water: Public
Local Schools
High School: Union
Middle School: Union
Elementary School: Union
Listed By / Shown By
Listed By
Agency Name: Mountain Sotheby's International
Agency Phone: 706-222-5588
Shown By
Agency Title: Crye-Leike Real Estate Services
Agency Phone:

Source: GAMLS
Estimate Your Payment
Estimated Payment
$ 1,633.68 per month $1,444.39 Principal & Interest $0.00 Property Tax (data not provided by mls) $189.29 Homeowner's Insurance
93 Whisperwood Trail | MLS# 10835363
This single family home located at 93 Whisperwood Trail, Blairsville, GA 30512 is currently listed for sale with an asking price of $649,000. This property was built in 2026 and has 3 bedrooms and 2 full and 1 partial baths. Whisperwood Trail is located in the The Arbor subdivision. Search The Arbor real estate on www.clcommercialrealestate.com today.