

 Site Map

-
Commercial Real Estate
- Brokerage Services
- Develop and Construct
- Group Brokerage
- Industrial
- Land
- Multi-Family
- Retail
- Property Management
- Tenant Representation
-
Group Brokerage
- Churches
- Medical Space
- Hotel/Motel
- Restaurant
BEDS4
BATHS3 full
SQUARE FEET2,349
MLS#10837761
STATUSNew
PROPERTY TYPEResidential - Single Family
SUBDIVISIONVILLAGE WALK-VIRGINIA PARK
NEIGHBORHOODHapeville
Property Description
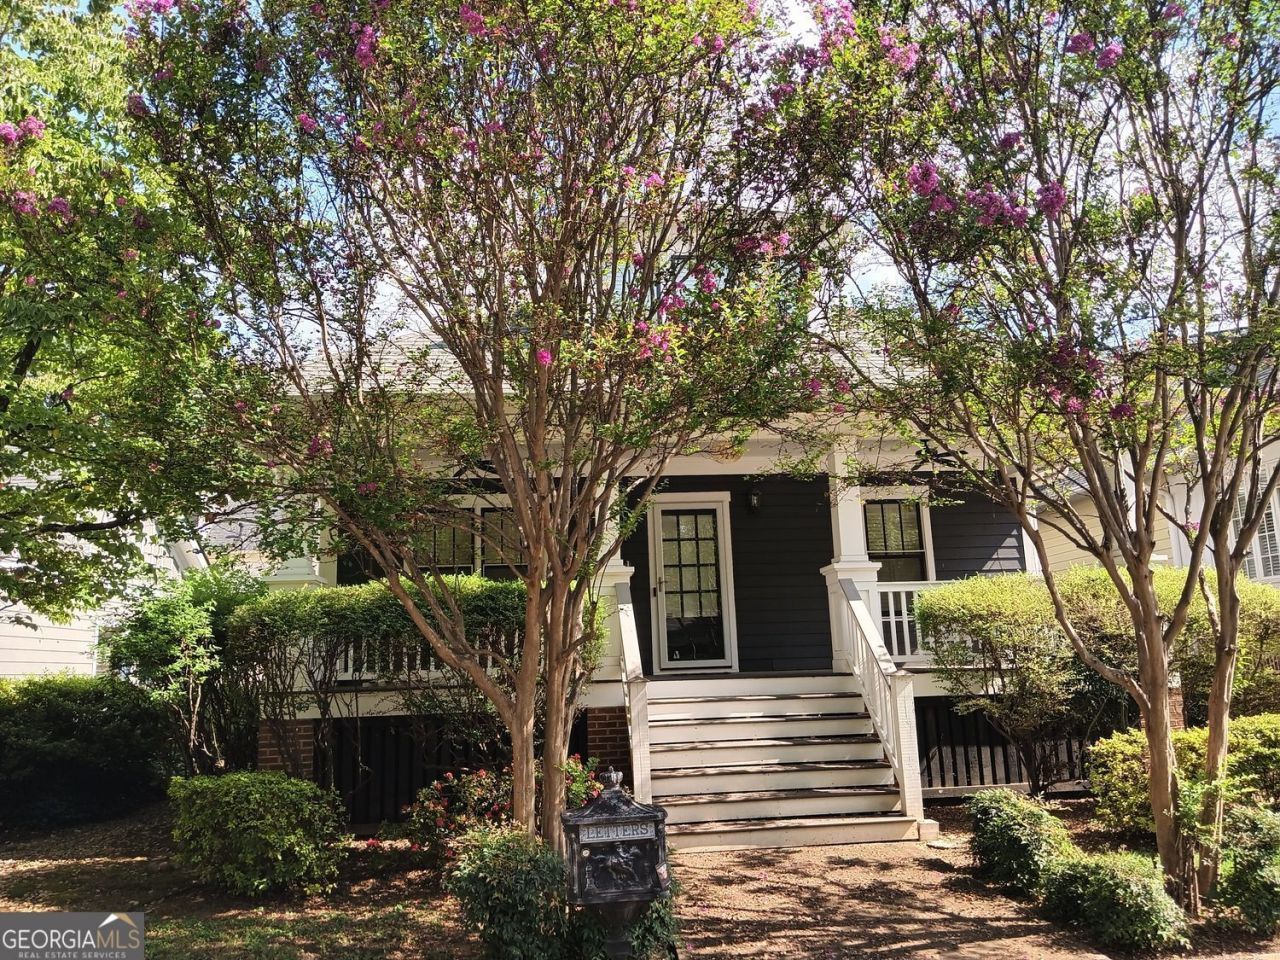
Welcome Home! You do not want to miss this 4 bedroom, 3 bath home in Historic Hapeville. Sit in the swing on the front porch with ceiling fans to keep you cool or on the back screened in porch. Enter into the living room with gas fireplace and wood flooring. Large kitchen with plenty of storage, breakfast bar and pantry. Master bedroom and bath plus a secondary bedroom and full bath on the main level. Upstairs you will find 2 more bedrooms and a bonus room and a third full bathroom! Attic space with storage. Don't hesitate, it will be gone! The home is located conveniently just minutes from the Atlanta Airport, both 75 and 85 highways, Delta and Porsche. Walking distance to the local playground, dog park, art shops, and brewery.
Property Features
Property Type: Residential - Single Family
Basement: Crawl Space
Cooling: Ceiling Fan(s), Central Air, Electric
Fireplaces: 1
Garage: 2
Heating: Central
Home Style: Traditional
Lot Size: 0.14 Acres
Roof Type: Composition
Stories: 2.0
Taxes: $1,515
Year Built: 2005
Feature Descriptions
Additional Rooms: Bonus Room
Amenities: Sidewalks
Appliances: Dishwasher, Disposal, Refrigerator, Microwave
Days on Site: 1
Exterior: Wood Siding
Fireplace Type: Gas Log, Gas Starter, Living Room
Flooring: Hardwood, Carpet, Tile
Interior: Double Vanity, Walk-In Closet(s)
Kitchen: Breakfast Bar, Breakfast Room, Pantry, Solid Surface Counters
Parking Notes: Garage
Security: yes
Security Features: Security System
Sewer: Public Sewer
Structures: Garage(s)
Topography: Level
Utilities: Cable Available, Electricity Available, Natural Gas Available, Sewer Available, Water Available
Water: Public
Local Schools
High School: Tri Cities
Middle School: Paul D West
Elementary School: Hapeville
Listed By / Shown By
Listed By
Agency Name: RE/MAX Advantage
Agency Phone: 770-478-7950
Shown By
Agency Title: Crye-Leike Real Estate Services
Agency Phone:

Source: GAMLS
Estimate Your Payment
Estimated Payment
$ 1,372.28 per month $1,101.66 Principal & Interest $126.25 Property Tax $144.38 Homeowner's Insurance
925 Margaret Street | MLS# 10837761
This single family home located at 925 Margaret Street, Hapeville, GA 30354 is currently listed for sale with an asking price of $495,000. This property was built in 2005 and has 4 bedrooms and 3 full baths with 2349 sq. ft. Margaret Street is located in the VILLAGE WALK-VIRGINIA PARK subdivision. Search VILLAGE WALK-VIRGINIA PARK real estate on www.clcommercialrealestate.com today.