

 Site Map

-
Commercial Real Estate
- Brokerage Services
- Develop and Construct
- Group Brokerage
- Industrial
- Land
- Multi-Family
- Retail
- Property Management
- Tenant Representation
-
Group Brokerage
- Churches
- Medical Space
- Hotel/Motel
- Restaurant
BEDS2
BATHS1 full
MLS#10228598
STATUSActive
PROPERTY TYPEResidential - Single Family
SUBDIVISIONCOOPER YOUNG
NEIGHBORHOODCentral Gardens
Property Description
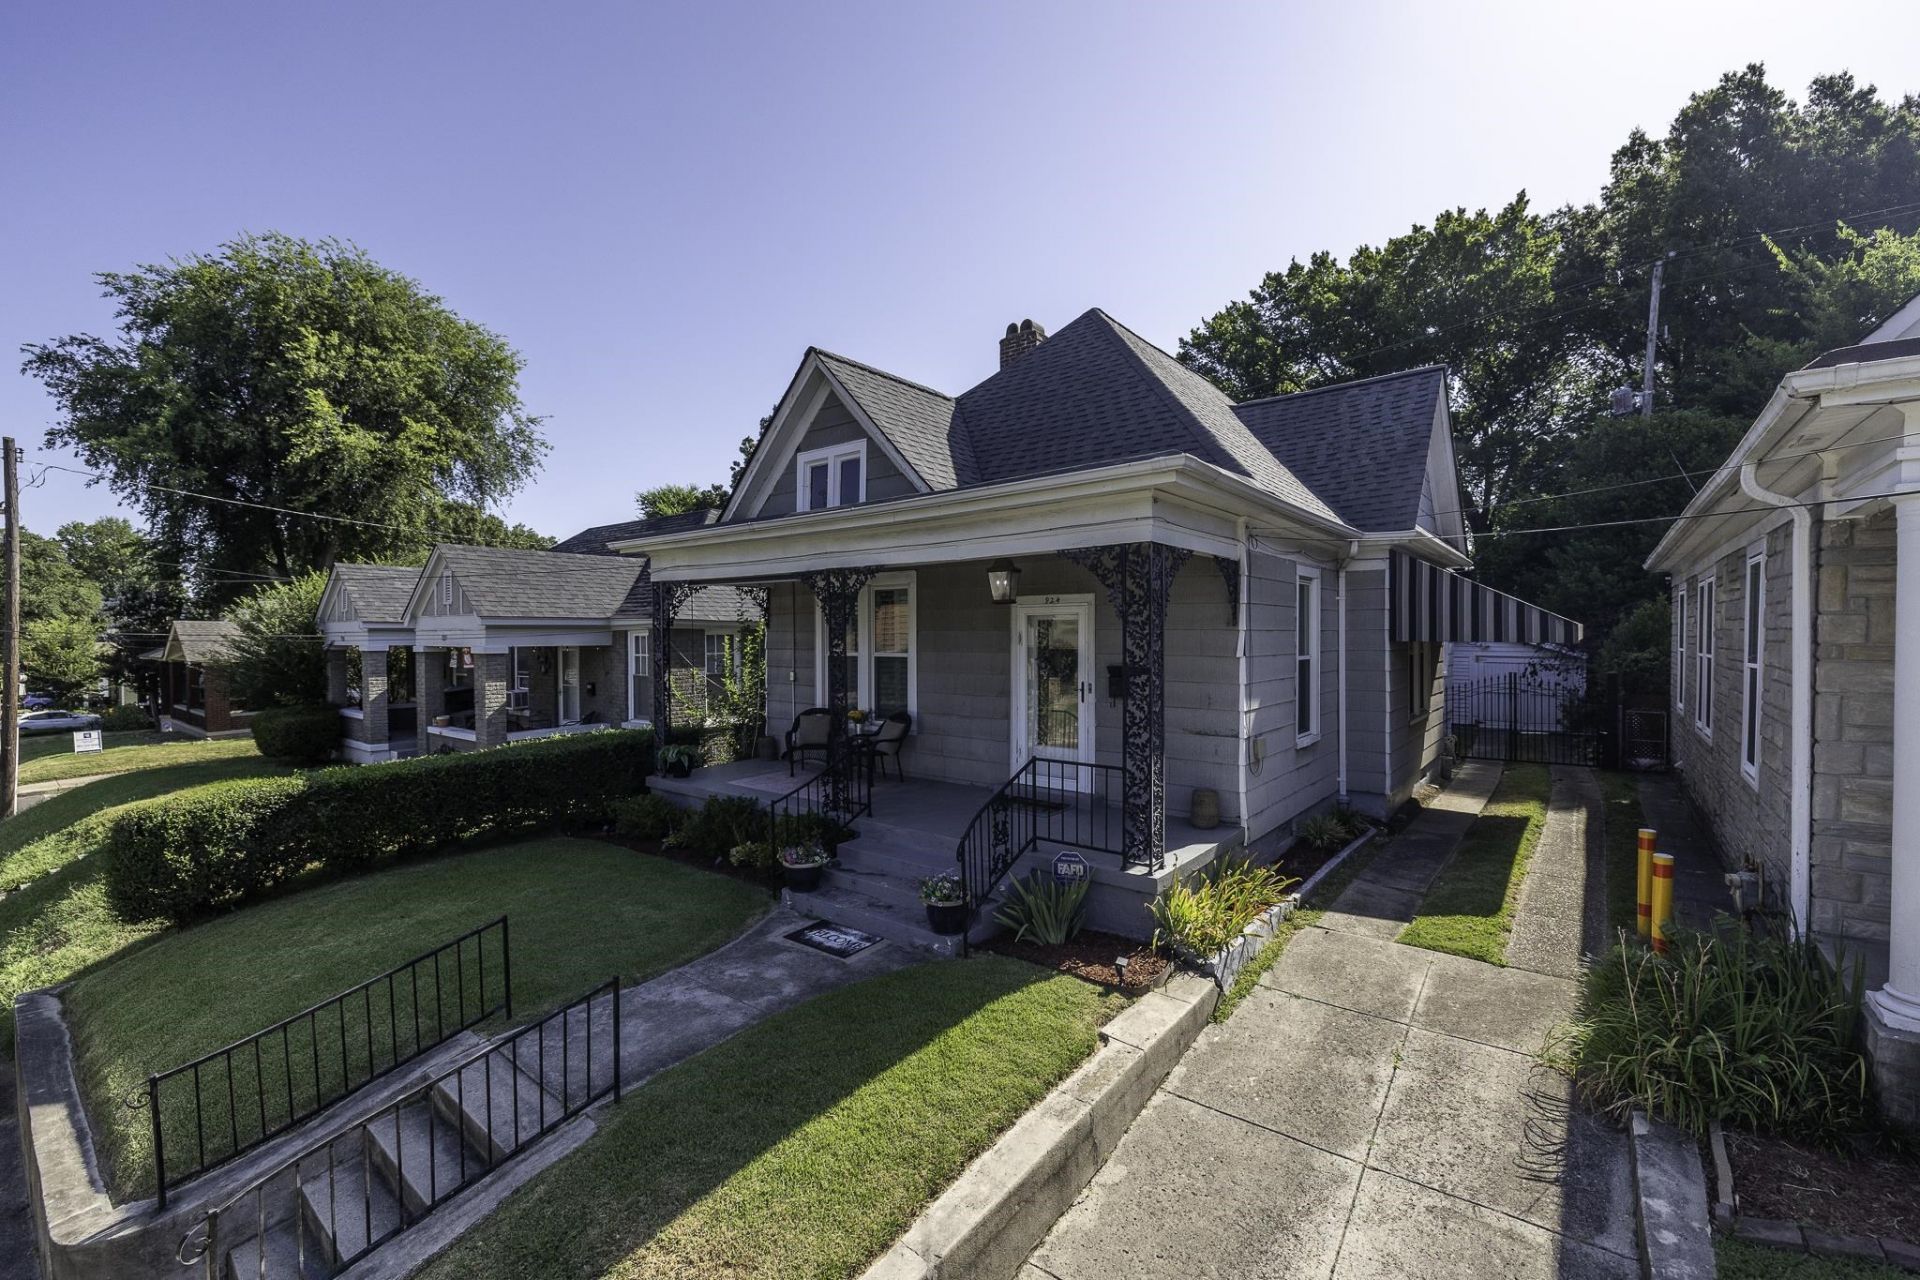
ADORABLE COOPER-YOUNG GEM in the heart of one of Memphis' most loved neighborhoods! Enjoy the true Cooper-Young lifestyle?just yards from the action and an easy stroll to favorite restaurants, coffee shops, bars, boutiques and neighborhood events, including the Cooper-Young Festival and Porchfest! This charming 2BR/1BA home lives large with 10' ceilings, beautiful hardwood floors, plantation shutters and a gorgeous vintage fireplace. The spacious 23x12 den offers room for two separate living areas, plus a generous 14x13 dining room. Bright kitchen features a wonderful garden window and large pantry. Relax on the inviting front porch or screened & covered back patio overlooking the private fenced yard. Extras include a 1-year-old roof, electric driveway gate and detached 18x15 garage?perfect for parking, storage or a workshop. Charming home, fantastic location & the best of Cooper-Young right outside your door!
Property Features
Property Type: Residential - Single Family
Cooling: Central
Fenced: Yes
Fireplaces: 1
Garage: 1
Heating: Central
Home Style: Traditional
Lot Size: 0.10 Acres
Roof Type: Composition Shingles
Year Built: 1922
Feature Descriptions
Additional Rooms: Laundry Room, Storage Room, Other (See Remarks)
Bed and Bath: All Bedrooms Down,1 or More BR Down, Renovated Bathroom, Full Bath Down
Days on Site: 16
Exterior: Storage Building, Porch, Patio, Covered Patio, Deck, Historic District, Wood Fence
Exterior/ Windows: Double Pane Window(s)
Fireplace: In Den/Great Room
Floors/ Ceilings: Part Hardwood, Tile, Smooth Ceiling,9 or more Ft. Ceiling
Interior Equipment: Range/Oven, Gas Cooking, Dishwasher, Microwave, Refrigerator
Living/ Dining Room: Separate Den, Great Room, Pantry
Lot: Level, Landscaped, Wood Fenced
Master Bath: Tile Floor
Master Bedroom: Level 1,Smooth Ceiling, Hardwood Floor
Parking/ Storage: Driveway/Pad, Workshop(s), Front-Load Garage, Gated Parking, Gate Clickers
Total Rooms: 6
Water/ Sewer: Public Sewer, Public Water
Room Sizes
Primary Bedroom: 13x12
Bedroom 2: 12x10
Dining Area: 14x13
Den/ Great Room: 23x12
Kitchen: 13x12
Listed By / Shown By
Listed By
Agency Name: Coldwell Banker Collins-Maury
Agency Phone: 901-259-8500
Shown By
Agency Title: Crye-Leike Real Estate Services
Agency Phone:

Source: MAAR MLS
Estimate Your Payment
Estimated Payment
$ 629.31 per month $556.39 Principal & Interest $0.00 Property Tax (data not provided by mls) $72.92 Homeowner's Insurance
924 Meda St | MLS# 10228598
This single family home located at 924 Meda St, Memphis, TN 38104 is currently listed for sale with an asking price of $250,000. This property was built in 1922 and has 2 bedrooms and 1 full baths. Meda St is located in the COOPER YOUNG subdivision. Search COOPER YOUNG real estate on www.clcommercialrealestate.com today.