

 Site Map

-
Commercial Real Estate
- Brokerage Services
- Develop and Construct
- Group Brokerage
- Industrial
- Land
- Multi-Family
- Retail
- Property Management
- Tenant Representation
-
Group Brokerage
- Churches
- Medical Space
- Hotel/Motel
- Restaurant
BEDS5
BATHS2 full 1 partial
SQUARE FEET2,850
MLS#3514756
STATUSActive
PROPERTY TYPEResidential - Single Family
SUBDIVISIONUniversity Hgts
Property Description
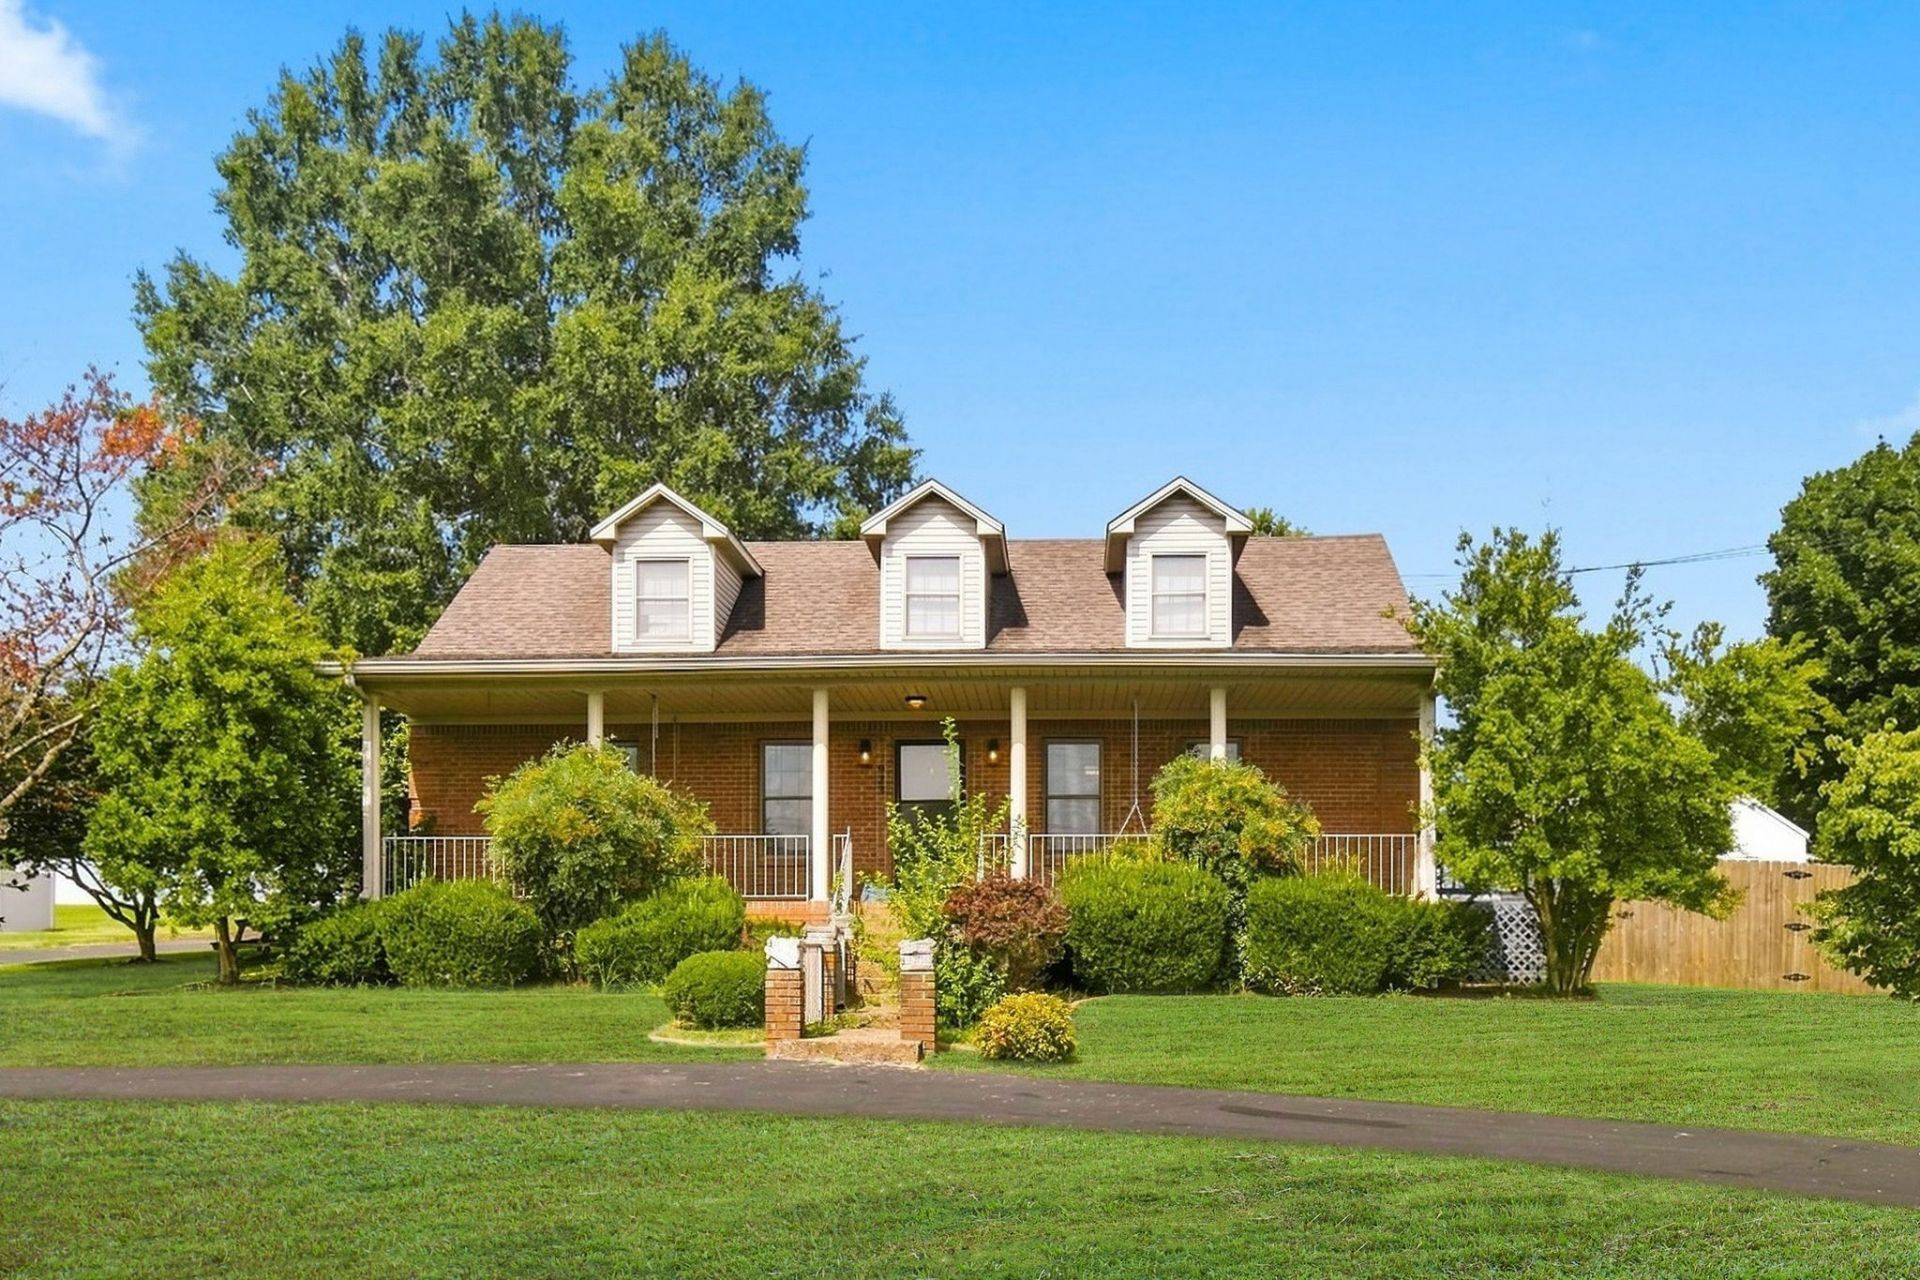
5 BEDROOMS ON OVER HALF AN ACRE THIS ALL BRICK HOME IS STUNNING, LARGE CHEFS KITCHEN WITH TONS OF STORAGE, GREAT ROOM HAS PLENTY OF ROOM FOR A LARGE FAMILY OPEN CONCEPT UTILITY ROOM IS EXLARGE WITH CLOSET AND CABINETS THE FRONT PORCH IS PERFECT FOR RELAXING ON THOSE FALL EVENINGS QUIET NEIGHBORHOOD NO HOA THE HOME HAS TWO DRIVEWAYS FOR EXTRA CARS, FENCED IN BACKYARD FOR ENTERTAINING GUESTS 2 BEDROOMS DOWNSTAIRS WITH JACK AND JILL BATH 3 BEDROOMS UPSTAIRS. MATURE TREES, IF YOU NEED A HUGE HOME THIS IS THE HOUSE. THE HOME HAS A STORM SHELTER, PERFECT PLACE TO STAY ON THOSE STORMY NIGHTS CRAWL SPACE ENCAPSULATED WITH ADDED INSULATION. PLEASE MAKE AN APPOINTMENT TODAY.
Property Features
Property Type: Residential - Single Family
Basement: Yes
Basement: Partial
Cooling: Central Air, Electric
Garage: 2 car attached
Heating: Natural Gas
Home Style: Cape Cod
Lot Size: 0.53 Acres
Roof Type: Shingle
Stories: 2.0
Taxes: $2,238
Year Built: 1994
Amenities
Ceiling Fan(s)
Entrance Foyer
Extra Closets
High Ceilings
Walk-In Closet(s)
Kitchen Island
Feature Descriptions
Appliances: Electric Oven, Range, Dishwasher, Microwave, Refrigerator
Days on Site: 13
Exterior: Brick
Fencing: Back Yard
Flooring: Carpet, Laminate, Tile
Lot: Level
Lot Dimensions: .53
Parcel#: 213-00 02 004.00
Parking: Garage Faces Rear
Parking Notes: Garage Faces Rear
Patio/Porch: Porch, Covered, Deck
Sewer: Public Sewer
Topography: Level
Utilities: Electricity Available, Natural Gas Available, Water Available
Water: Public
Room Sizes
Bedroom 1: 15x12
Bedroom 2: 14x12
Bedroom 3: 12x10
Kitchen: 20x18
Living Room: 15x14
Local Schools
High School: Christian County High School
Middle School: Christian County Middle School
Elementary School: Freedom Elementary
Listed By / Shown By
Listed By
Agency Name: Taylor & Associates Realty, LLC
Agency Phone: 9313785387
Shown By
Agency Title: Crye-Leike Real Estate Services
Agency Phone:

Source: Nashville MLS
Estimate Your Payment
Estimated Payment
$ 1,092.45 per month $800.98 Principal & Interest $186.50 Property Tax $104.97 Homeowner's Insurance
923 Adams Ave | MLS# 3514756
This single family home located at 923 Adams Ave, Hopkinsville, KY 42240 is currently listed for sale with an asking price of $359,900. This property was built in 1994 and has 5 bedrooms and 2 full and 1 partial baths with 2850 sq. ft. Adams Ave is located in the University Hgts subdivision. Search University Hgts real estate on www.clcommercialrealestate.com today.