

 Site Map

-
Commercial Real Estate
- Brokerage Services
- Develop and Construct
- Group Brokerage
- Industrial
- Land
- Multi-Family
- Retail
- Property Management
- Tenant Representation
-
Group Brokerage
- Churches
- Medical Space
- Hotel/Motel
- Restaurant
BEDS3
BATHS2 full 1 partial
SQUARE FEET1,600
MLS#10836728
STATUSNew
PROPERTY TYPEResidential - Single Family
SUBDIVISIONAlexander Pointe
NEIGHBORHOODLawrenceville
Property Description
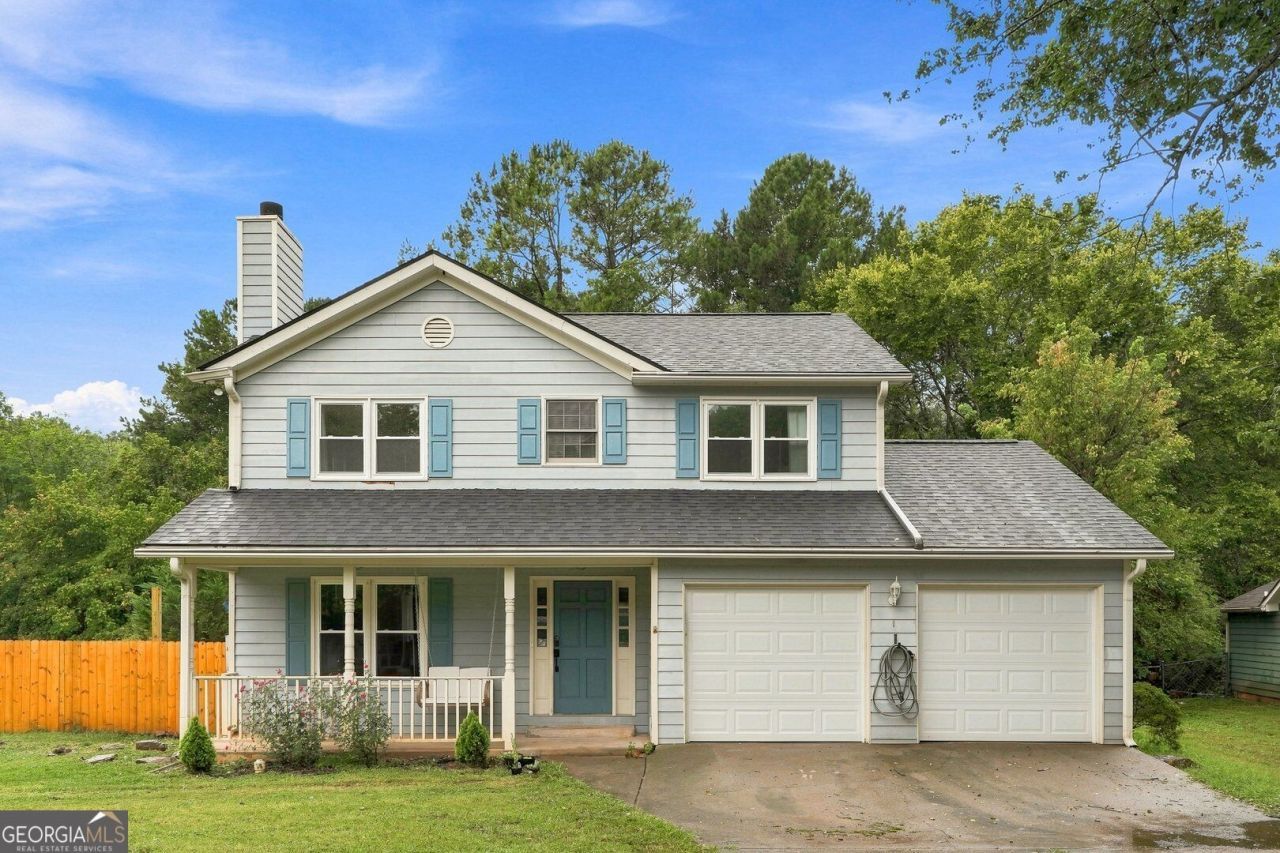
Welcome home to this charming 3-bedroom, 2.5-bath residence situated on a rare 1.15-acre lot within city limits. A welcoming front porch and spacious rear deck create the perfect setting for relaxing or entertaining. Inside, the home offers a generously sized living room with fireplace, a separate dining room, and LVP flooring throughout the main living areas. The kitchen features granite countertops, a new stainless steel gas range, refrigerator, and dishwasher. The spacious primary suite includes a custom built-in walk-in closet and an ensuite bath with garden tub, separate shower, and dual vanity. An additional finished flex space located within the garage is ideal for a home office, hobby room, gym, or private retreat. Enjoy added privacy in the newly fenced backyard with plenty of room to create your own outdoor oasis. Additional highlights include a newer HVAC system, newer roof, and NO HOA. Conveniently located just minutes from Discovery Park, Sugarloaf Mills, Highway 316, and I-85. A unique opportunity offering space, flexibility, privacy, and convenience all in one!
Property Features
Property Type: Residential - Single Family
Basement: None
Cooling: Ceiling Fan(s), Central Air
Fenced: Yes
Fireplaces: 1
Heating: Forced Air
Home Style: Traditional
Lot Size: 1.15 Acres
Roof Type: Composition
Stories: 2.0
Taxes: $3,682
Year Built: 1990
Feature Descriptions
Additional Rooms: Family Room, Laundry, Office
Appliances: Convection Oven, Dishwasher, Disposal, Gas Water Heater, Microwave, Range, Refrigerator, Stainless Steel Appliance(s), Washer
Dining Room: Separate Room
Exterior: Wood Siding
Fencing: Back Yard, Fenced, Privacy, Wood
Fireplace Type: Factory Built, Family Room
Flooring: Vinyl
Interior: Double Vanity, Separate Shower, Walk-In Closet(s)
Kitchen: Breakfast Area, Breakfast Room, Pantry
Parking Notes: Attached
Security Features: Smoke Detector(s)
Sewer: Public Sewer
Topography: Level
Utilities: Electricity Available, Natural Gas Available, Sewer Connected, Underground Utilities, Water Available
Water: Public
Local Schools
High School: Discovery
Middle School: Richards
Elementary School: Benefield
Listed By / Shown By
Listed By
Agency Name: AXEN Realty
Agency Phone: 678-716-2375
Shown By
Agency Title: Crye-Leike Real Estate Services
Agency Phone:

Source: GAMLS
Estimate Your Payment
Estimated Payment
$ 1,225.62 per month $812.33 Principal & Interest $306.83 Property Tax $106.46 Homeowner's Insurance
921 Appian Way | MLS# 10836728
This single family home located at 921 Appian Way, Lawrenceville, GA 30046 is currently listed for sale with an asking price of $365,000. This property was built in 1990 and has 3 bedrooms and 2 full and 1 partial baths with 1600 sq. ft. Appian Way is located in the Alexander Pointe subdivision. Search Alexander Pointe real estate on www.clcommercialrealestate.com today.