

 Site Map

-
Commercial Real Estate
- Brokerage Services
- Develop and Construct
- Group Brokerage
- Industrial
- Land
- Multi-Family
- Retail
- Property Management
- Tenant Representation
-
Group Brokerage
- Churches
- Medical Space
- Hotel/Motel
- Restaurant
BEDS4
BATHS2 full 1 partial
SQUARE FEET2,450
MLS#10838043
STATUSNew
PROPERTY TYPEResidential - Single Family
SUBDIVISIONHuntcliffe
NEIGHBORHOODMacon
Property Description
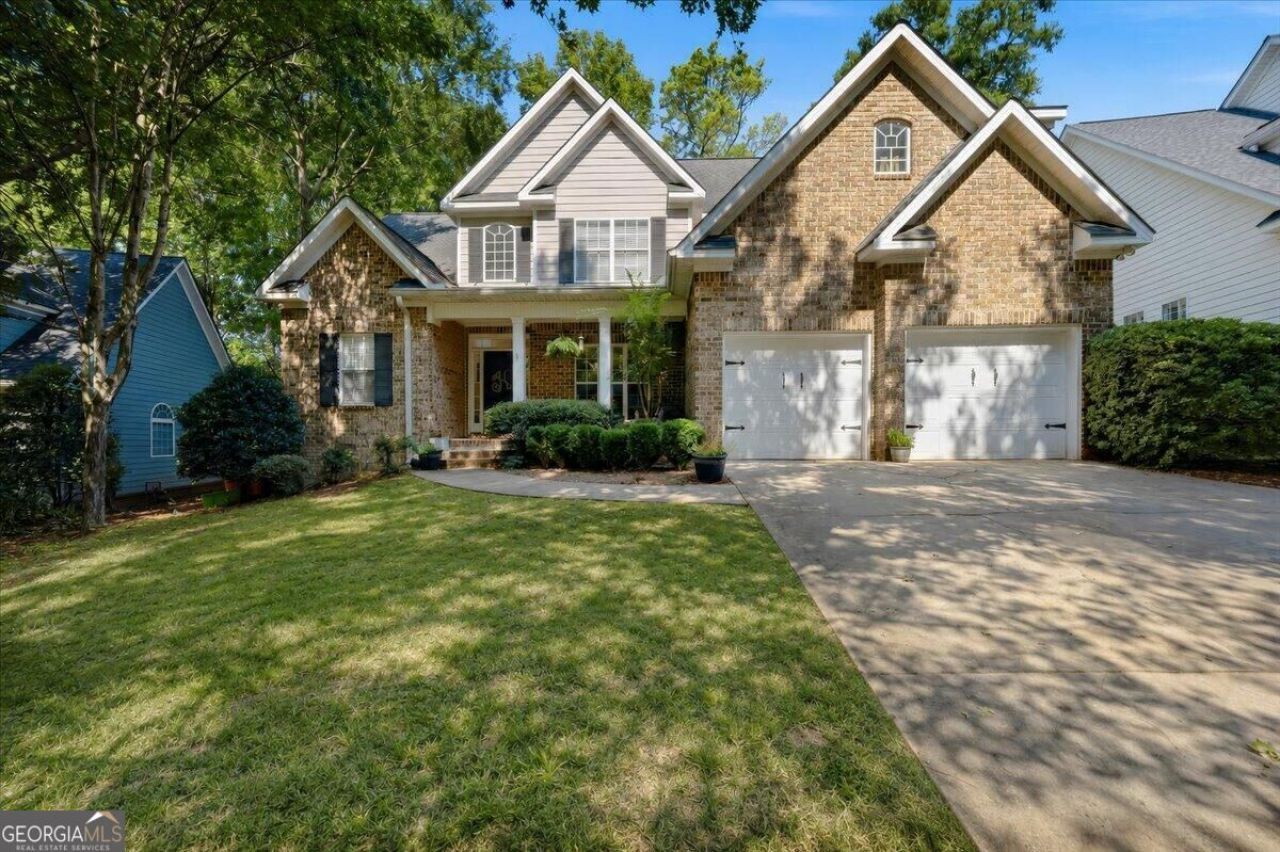
Welcome to this spacious home located at 920 Huntcliffe Dr, Macon, GA. This property accords four bedrooms, providing ample space for everyone. The primary bedroom is on the main level, featuring a spacious walk-in closet and bath with separate shower and tab. The kitchen features granite counters, breakfast bar, upgraded appliances and an eat in area, open to the main living area. Or enjoy dining in the formal dining room (currently being used as a home office)/ There are three bedrooms upstair, along with an additional space that can be used as a office, play area or reading nook. The private backyard has a storage shed for lawn equipment and is fully fenced for additional privacy. Providence is one fo the most sought after neighborhoods in North Macon with amenities like a community pool and clubhouse, playground, walking trails and parks, while being on minutes from I-75, Bass Road amenities and River Crossing mall.
Property Features
Property Type: Residential - Single Family
Basement: None
Cooling: Central Air
Fireplaces: 1
Garage: 2 car attached
Heating: Central, Dual
Home Style: Traditional
Lot Size: 0.25 Acres
Roof Type: Composition
Stories: 2.0
Taxes: $3,784
Year Built: 2002
Feature Descriptions
Additional Rooms: Foyer, Great Room, Laundry
Amenities: Clubhouse, Playground, Pool, Sidewalks, Street Lights, Tennis Court(s), Near Shopping
Appliances: Dishwasher, Disposal, Double Oven, Microwave, Range, Refrigerator, Stainless Steel Appliance(s)
Exterior: Brick
Exterior: Sprinkler System
Flooring: Carpet, Hardwood, Tile
Interior: Double Vanity, High Ceilings, Master On Main Level, Separate Shower, Soaking Tub, Tray Ceiling(s), Entrance Foyer, Vaulted Ceiling(s), Walk-In Closet(s)
Parking Notes: Garage, Attached
Sewer: Public Sewer
Swimming Pool: Yes
Topography: Cul-De-Sac
Utilities: Cable Available, Electricity Available, High Speed Internet, Natural Gas Available, Phone Available, Sewer Available, Sewer Connected, Underground Utilities, Water Available
Water: Public
Local Schools
High School: Howard
Middle School: Robert E Howard
Elementary School: Springdale
Listed By / Shown By
Listed By
Agency Name: Beycome Brokerage Realty LLC
Agency Phone: 804-656-5007
Shown By
Agency Title: Crye-Leike Real Estate Services
Agency Phone:

Source: GAMLS
Estimate Your Payment
Estimated Payment
$ 1,372.57 per month $934.74 Principal & Interest $315.33 Property Tax $122.50 Homeowner's Insurance
920 Huntcliffe Drive | MLS# 10838043
This single family home located at 920 Huntcliffe Drive, Macon, GA 31210 is currently listed for sale with an asking price of $420,000. This property was built in 2002 and has 4 bedrooms and 2 full and 1 partial baths with 2450 sq. ft. Huntcliffe Drive is located in the Huntcliffe subdivision. Search Huntcliffe real estate on www.clcommercialrealestate.com today.