

 Site Map

-
Commercial Real Estate
- Brokerage Services
- Develop and Construct
- Group Brokerage
- Industrial
- Land
- Multi-Family
- Retail
- Property Management
- Tenant Representation
-
Group Brokerage
- Churches
- Medical Space
- Hotel/Motel
- Restaurant
SQUARE FEET2,143
MLS#26035364
STATUSNew Listing
PROPERTY TYPEResidential - Single Family
SUBDIVISIONNorth Lake
NEIGHBORHOODJACKSONVILLE
Property Description
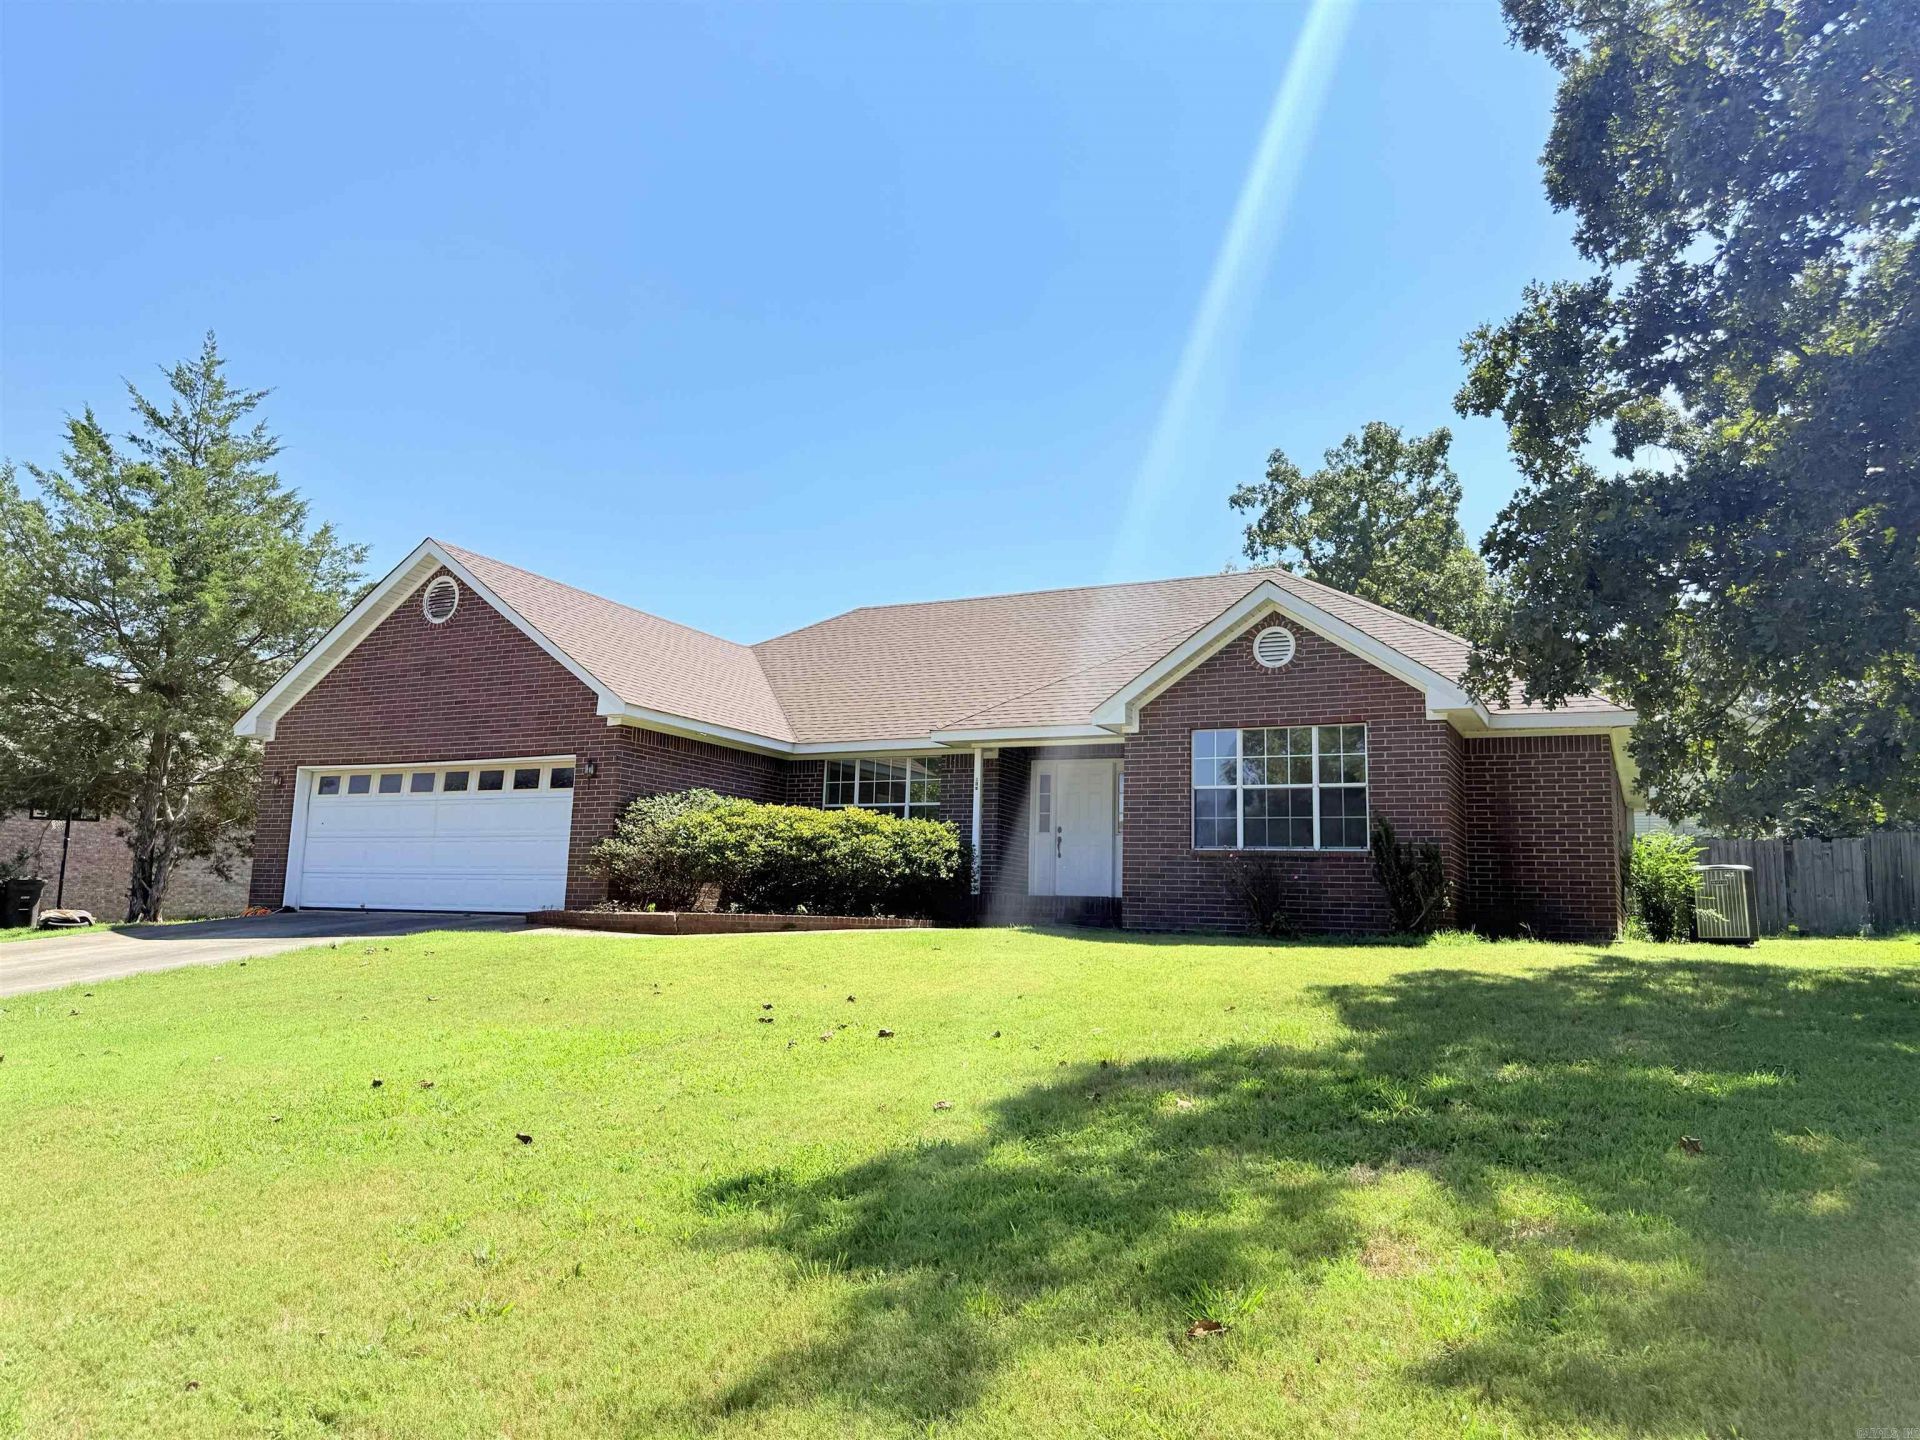
Welcome home to this well-maintained, one-owner 3-bedroom, 2-bath home located at the end of a quiet street in a desirable subdivision with a small neighborhood lake nearby. The split-bedroom floor plan offers privacy with a spacious primary suite featuring a large bath. Enjoy a comfortable living room, formal dining area, dedicated craft room or office, and an eat-in kitchen with an island. Additional features include a laundry room, 2-car garage, and convenient access to the Little Rock Air Force Base, Jacksonville, and Sherwood. A wonderful opportunity to own a thoughtfully designed home in a peaceful setting. Roof 3yrs old Stove is original but at some point has had the electrical parts replaced. This home has First electric so you can have Connect2first fiber internet my. Home has been professionally cleaned including carpets. Ready for a new family! SEE AGENT MESSAGES!
Property Features
Property Type: Residential - Single Family
Basement: None
Cooling: Central
Fenced: Yes
Home Style: Traditional
Lot Size: 0.25 Acres
Roof Type: Architectural Shingle
Stories: 1.0
Taxes: $1,449
Year Built: 1996
Amenities
Walk-in Shower
Breakfast Bar
Patio
Wood Fence
Feature Descriptions
Appliance(s)/Kitchen Equipment: Built-In Stove, Electric Range, Dishwasher
Area Amenities: Other (see remarks)
Dining: Separate Dining Room, Eat-In Kitchen, Kitchen/Dining Combo, Breakfast Bar
Exterior: Brick
Fireplace: None
Flooring: Carpet, Tile
Lot descriprion: Sloped, Level, Extra Landscaping, In Subdivision
Lot Dimensions: 0.25 acre(s)
Other Room(s): Formal Living Room, Office/Study, Laundry
Parking Notes: Garage, Two Car
Sewer: Public Sewer
Water: Public Water
Listed By / Shown By
Listed By
Agency Name: Michele Phillips & Co. Realtors
Agency Phone: 501-834-3433
Shown By
Agency Title: Crye-Leike Real Estate Services
Agency Phone:

Source: Arkansas MLS
Estimate Your Payment
Estimated Payment
$ 800.40 per month $600.90 Principal & Interest $120.75 Property Tax $78.75 Homeowner's Insurance
917 Timberwolf Trail | MLS# 26035364
This single family home located at 917 Timberwolf Trail, Jacksonville, AR 72076 is currently listed for sale with an asking price of $270,000. This property was built in 1996 and has 3 bedrooms and 2 full baths with 2143 sq. ft. Timberwolf Trail is located in the North Lake subdivision. Search North Lake real estate on www.clcommercialrealestate.com today.