

 Site Map

-
Commercial Real Estate
- Brokerage Services
- Develop and Construct
- Group Brokerage
- Industrial
- Land
- Multi-Family
- Retail
- Property Management
- Tenant Representation
-
Group Brokerage
- Churches
- Medical Space
- Hotel/Motel
- Restaurant
BEDS3
BATHS2 full 1 partial
SQUARE FEET2,767
MLS#3530915
STATUSActive
PROPERTY TYPEResidential -
Property Description
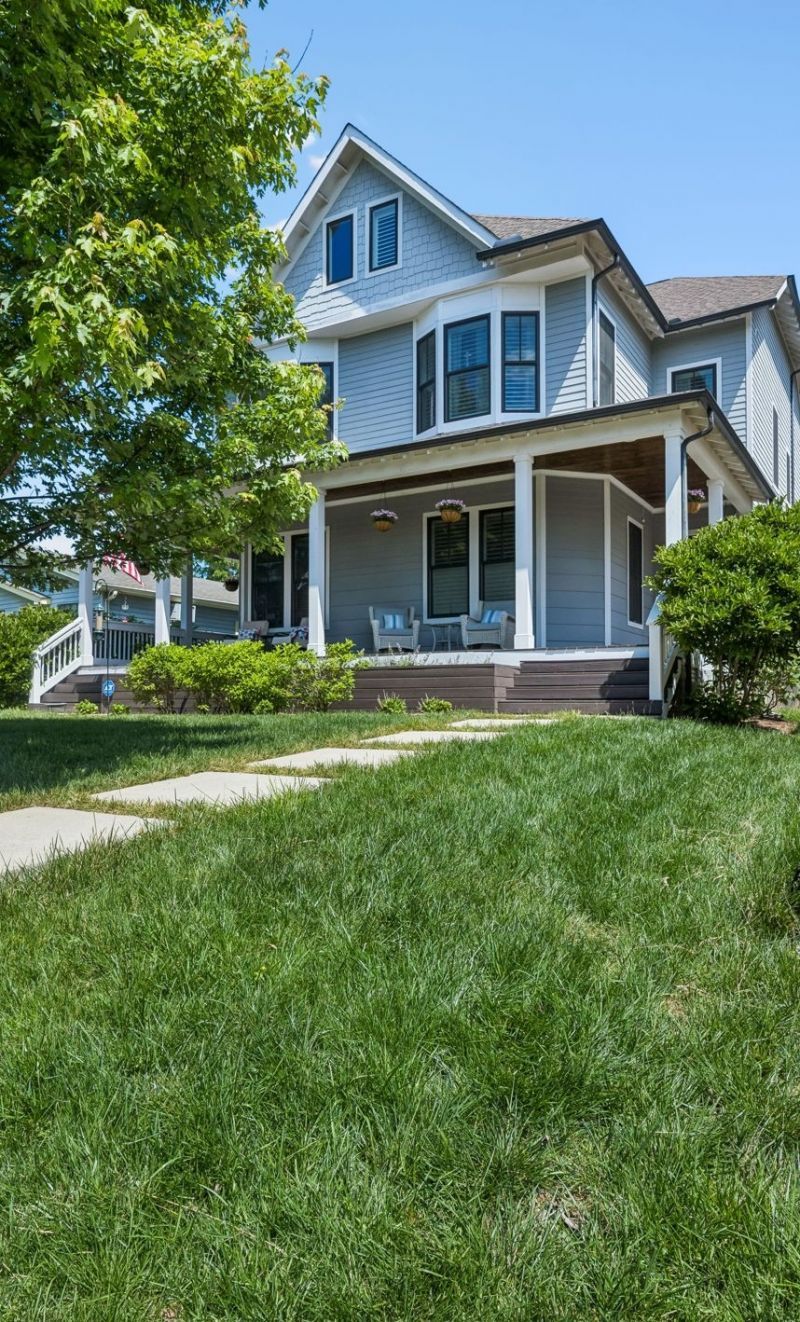
Walkable to all things 12 South, Sevier Park, Melrose, and on one of the area's most desirable and historic streets. Fantastic 3 bedroom home with bonus room and alley access garage - rare finds in this area for this price point. Could make a fantastic family home or successful investment property. MAIN LEVEL: Light-filled, open living with soaring ceilings, plantation shutters, gas fireplace, and chef's kitchen with gas range + premium finishes and fixtures. There is also a Downstairs spacious dedicated home office with French doors. All 3 spacious bedrooms are located conveniently together on the second floor. The primary suite features vaulted ceilings, private en suite bath, and walk-in closet. The front bedroom features beautiful curved bay windows designed to complement the historic character of the neighborhood. TOP FLOOR: There is an expansive bonus space with incredible flexibility for media room or home fitness.The fenced backyard provides direct access to the one-car garage and additional private parking pad. Thoughtfully built by the Magness Group, this home stands apart from typical speculative construction, featuring quality craftsmanship, custom crown molding, and unique architectural details throughout. While not a historic renovation, the home was intentionally designed as a nod to the character and architectural integrity of the surrounding neighborhood. This one you must see in person. The home lives like a stand-alone home with the benefit of low maintenance lock- and-leave living and a walkable lifestyle.
Property Features
Property Type: Residential -
Basement: Crawl Space
Cooling: Central Air, Electric
Fireplaces: 1
Garage: 1
Heating: Central, Electric
Lot Size: 0.03 Acres
Stories: 3.0
Taxes: $7,743
Year Built: 2017
Amenities
Kitchen Island
Feature Descriptions
Appliances: Electric Oven, Electric Range, Dishwasher, Disposal, Dryer, Refrigerator, Stainless Steel Appliance(s), Washer
Days on Site: 1
Exterior: Hardboard Siding
Fireplace: Gas
Flooring: Wood
Parcel#: 118012G00100CO
Parking: Detached
Parking Notes: Detached
Sewer: Public Sewer
Utilities: Electricity Available, Water Available
Water: Public
Local Schools
High School: Hillsboro Comp High School
Middle School: John Trotwood Moore Middle
Elementary School: Waverly-Belmont Elementary School
Listed By / Shown By
Listed By
Agency Name: Compass RE
Agency Phone: 6154755616
Shown By
Agency Title: Crye-Leike Real Estate Services
Agency Phone:

Source: Nashville MLS
Estimate Your Payment
Estimated Payment
$ 3,653.34 per month $2,659.55 Principal & Interest $645.25 Property Tax $348.54 Homeowner's Insurance
916 Montrose Ave, Unit A | MLS# 3530915
This home located at 916 Montrose Ave, Unit A, Nashville, TN 37204 is currently listed for sale with an asking price of $1,195,000. This property was built in 2017 and has 3 bedrooms and 2 full and 1 partial baths with 2767 sq. ft. Search Nashville real estate on www.clcommercialrealestate.com today.