

 Site Map

-
Commercial Real Estate
- Brokerage Services
- Develop and Construct
- Group Brokerage
- Industrial
- Land
- Multi-Family
- Retail
- Property Management
- Tenant Representation
-
Group Brokerage
- Churches
- Medical Space
- Hotel/Motel
- Restaurant
BEDS4
BATHS3 full 1 partial
SQUARE FEET3,000
MLS#3520896
STATUSActive
PROPERTY TYPEResidential - Single Family
SUBDIVISIONOakHaven Fields
Property Description
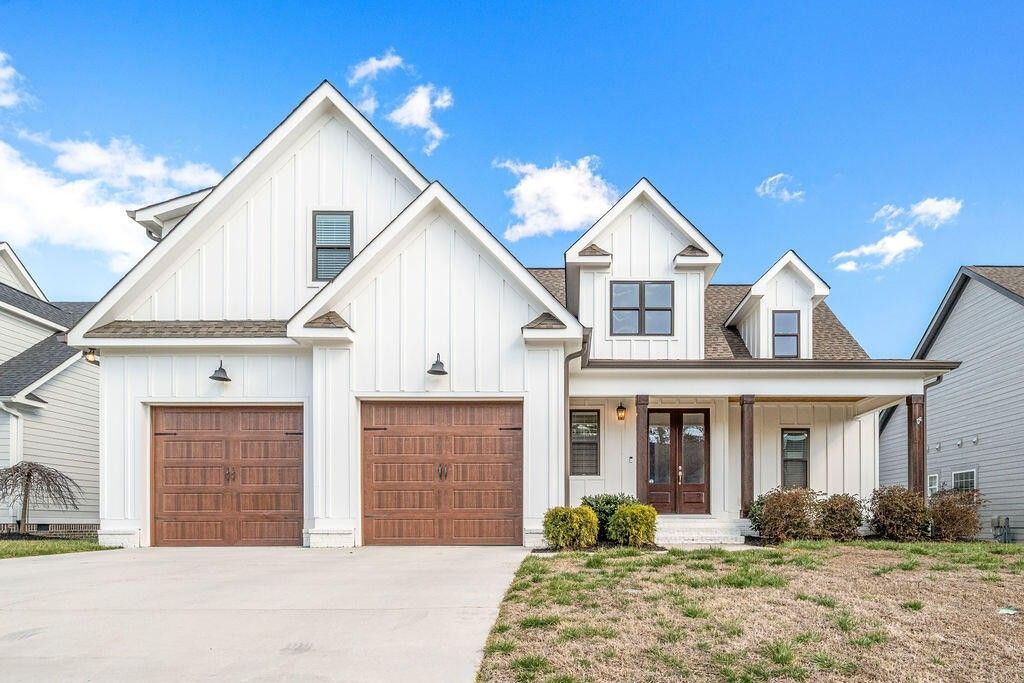
**UPDATE** Seller offering $10,000. to the buyer as incentive . To be used at buyer's discretion for closing cost, rate buy down, etc.**This quality built 2 story home is located in a highly desirable neighborhood. You'll love the open floor plan, spacious rooms and attention to detail. A home where everyday moments feel a little more special. From the moment you step inside, the floor plan is like no other. A design that invites gathering, conversation, and connection. Kind of a blank canvas for you to add your own touches of color and decor. It's adorned with coffer ceilings, real hardwoods, granite countertops, tile backsplash, tiled baths, brick floors in the laundry room. On the main level you have, large entry foyer, great room, large kitchen with an island and nice dining area. Mudroom, pantry and laundry just off the kitchen. Primary suite with large walk in closet. Upstairs you have 1 large bedroom with an ensuite, 2 other very spacious bedrooms, another full bath and a large bonus room that would make a nice media or family gathering room. Fenced back yard. Sprinkler system in the front and back yard.
Listing Video
Property Features
Property Type: Residential - Single Family
Cooling: Ceiling Fan(s), Central Air, Electric
Fireplaces: 1
Garage: 2 car attached
Heating: Central, Electric
Lot Size: 0.18 Acres
Roof Type: Asphalt
Stories: 2.0
Taxes: $2,726
Year Built: 2019
Amenities
Ceiling Fan(s)
Entrance Foyer
High Ceilings
Open Floorplan
Walk-In Closet(s)
Feature Descriptions
Appliances: Oven, Refrigerator, Microwave, Gas Range, Cooktop, Disposal, Dishwasher
Association Amenities: Clubhouse, Pool, Sidewalks
Days on Site: 4
Exterior: Fiber Cement, Other, Brick
Fireplace: Gas, Great Room, Family Room
Flooring: Carpet, Wood, Other, Tile
HOA Fee: 850/ Annually
Laundry: Electric Dryer Hookup, Washer Hookup
Lot: Level, Other
Lot Dimensions: 70 x 115
Parcel#: 160G D 036
Parking: Garage Door Opener, Garage Faces Front, Concrete, Driveway
Parking Notes: Garage Door Opener, Garage Faces Front, Concrete, Dri
Security: Smoke Detector(s)
Sewer: Public Sewer
Topography: Level, Other
Utilities: Electricity Available, Water Available
Water: Public
Local Schools
High School: East Hamilton High School
Middle School: East Hamilton Middle School
Elementary School: Apison Elementary School
Listed By / Shown By

Listed By
Agency Name: Crye-Leike Realtors
Agent Name: Shirley Moore
Agency Phone: (423) 838-9900
Source: Nashville MLS
Estimate Your Payment
Estimated Payment
$ 1,787.85 per month $1,379.85 Principal & Interest $227.17 Property Tax $180.83 Homeowner's Insurance
9133 White Ash Drive | MLS# 3520896
This single family home located at 9133 White Ash Drive , Ooltewah, TN 37363 is currently listed for sale by Crye-Leike Realtors, with an asking price of $620,000. This property was built in 2019 and has 4 bedrooms and 3 full and 1 partial baths with 3000 sq. ft. White Ash Drive is located in the OakHaven Fields subdivision. Search OakHaven Fields real estate on www.clcommercialrealestate.com today.