

 Site Map

-
Commercial Real Estate
- Brokerage Services
- Develop and Construct
- Group Brokerage
- Industrial
- Land
- Multi-Family
- Retail
- Property Management
- Tenant Representation
-
Group Brokerage
- Churches
- Medical Space
- Hotel/Motel
- Restaurant
BEDS4
BATHS2 full 1 partial
SQUARE FEET1,891
MLS#1541044
STATUSActive
PROPERTY TYPEResidential - Single Family
SUBDIVISIONMount Belvoir
NEIGHBORHOODChattanooga
Property Description
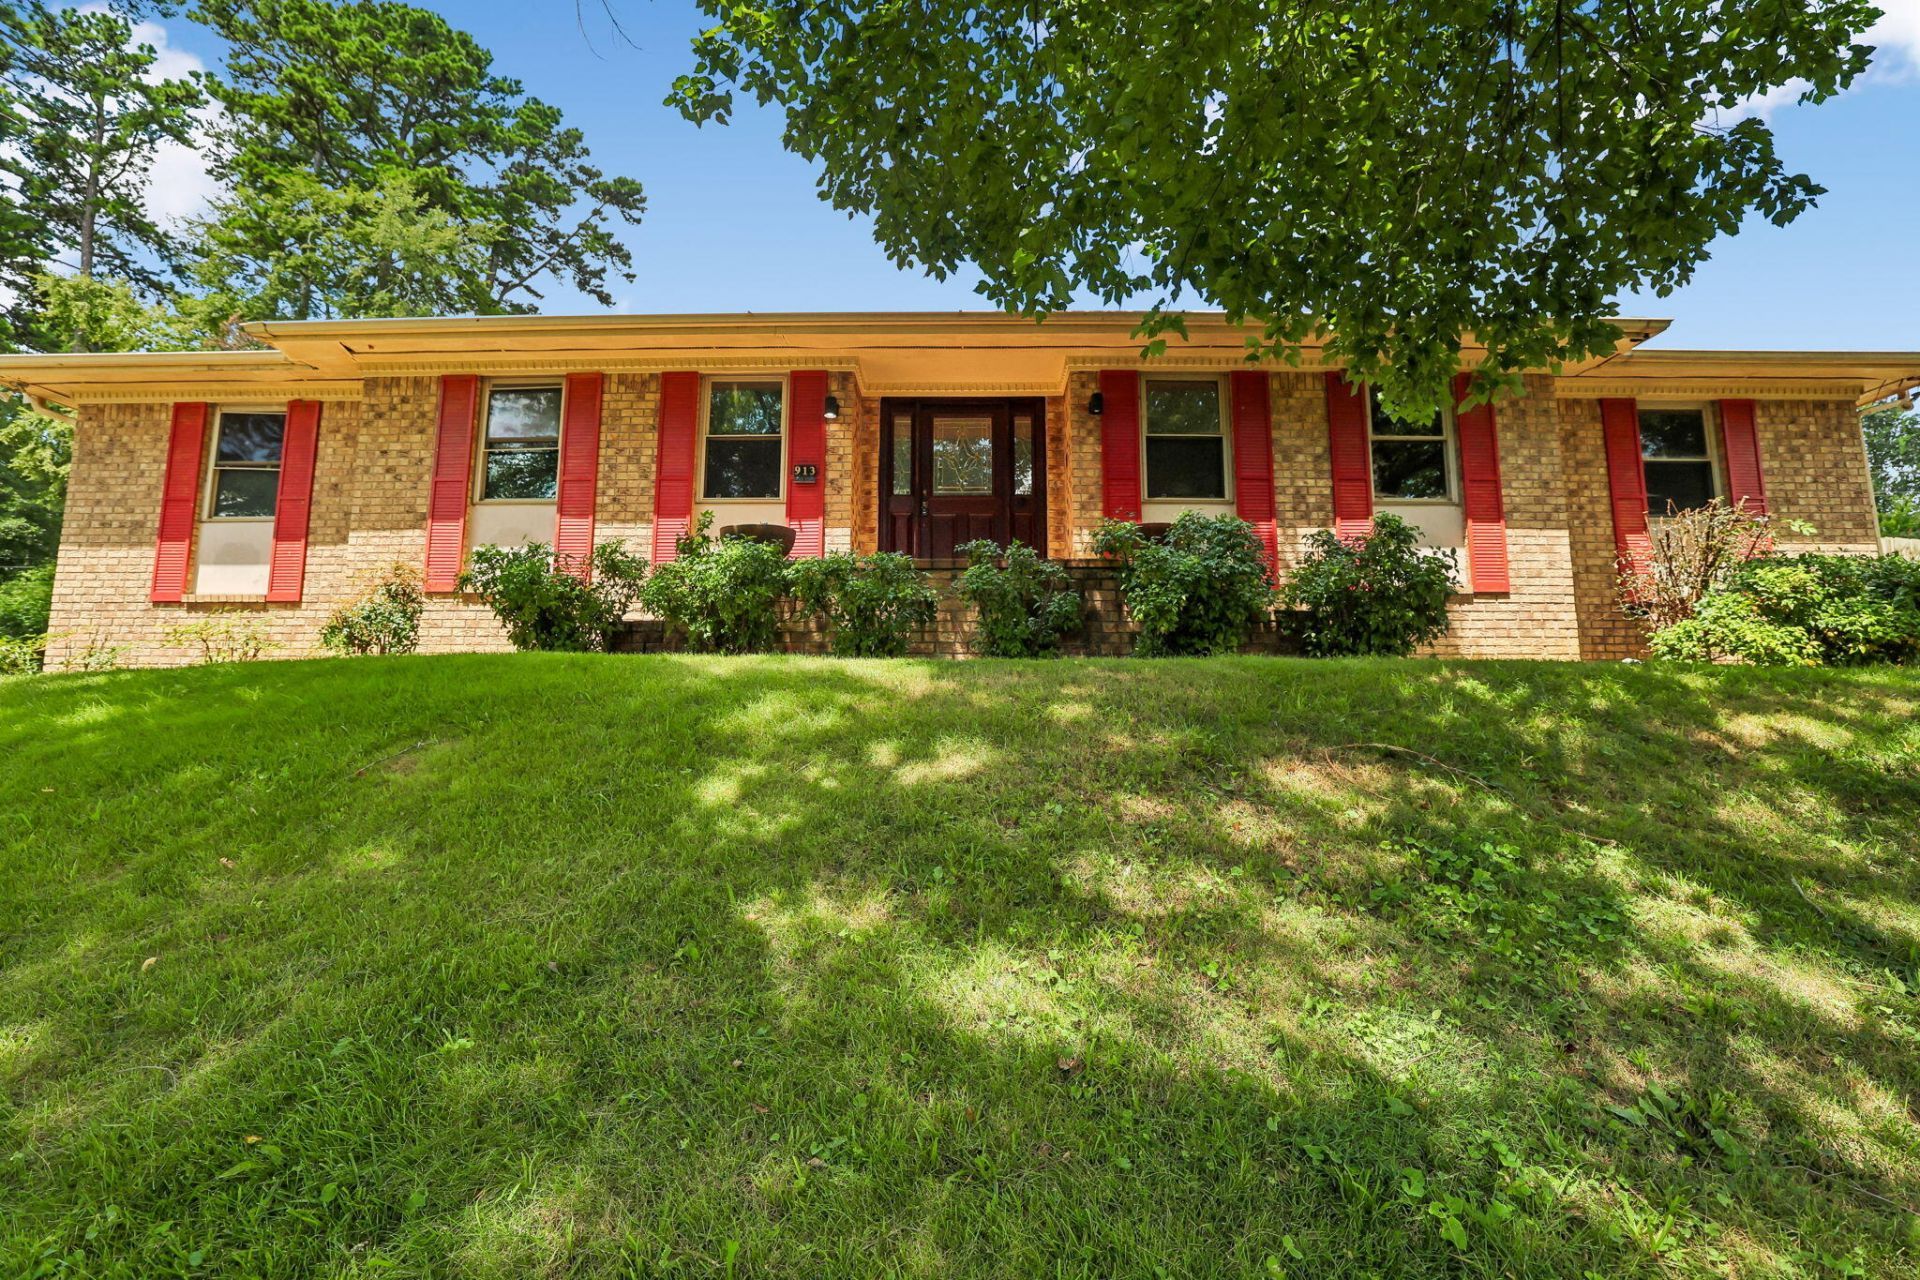
All-brick 4-bedroom, 3-bath basement ranch on a large fenced lot in established Mount Belvoir -- 2,513 square feet with bones that are hard to find at this price. The main level offers true one-level living: formal living and dining rooms, a den with a brick fireplace open to the kitchen through a pass-through bar, a bay-window breakfast nook, and four bedrooms. Downstairs, a spacious finished lower level adds a second brick fireplace, a built-in wet bar, a full bath, and laundry -- plus an unfinished workshop and a drive-under two-car garage with an oversized parking pad. Sold strictly AS-IS. Flooring has been removed throughout the main level, and drywall, kitchen, and baths need finishing. This is a renovation project priced accordingly -- best suited to cash, hard-money, or renovation-loan (203k) buyers. Bring your contractor and your vision. Minutes to shopping, dining, schools, and I-75.
Property Features
Property Type: Residential - Single Family
Basement: Yes
Basement: Finished
Cooling: Central Air
Fireplaces: 2
Fuel Type: Electric
Garage: 2 car attached
Heating: Electric
Lot Size: 0.33 Acres
Taxes: $2,628
Year Built: 1976
Feature Descriptions
Appliances: Dryer, Disposal, Dishwasher, Electric Range, Electric Water Heater, Oven, Refrigerator, Washer
Days on Site: 12
Exterior: Brick
Exterior Amenities: None
Fireplace: Den, Family Room, Gas Log, Recreation Room, Wood Burning
Interior Amenities: Ceiling Fan(s), Primary Downstairs, Wet Bar, Tub/shower Combo, Separate Dining Room
Laundry: Electric Dryer Hookup, Gas Dryer Hookup, Washer Hookup
Lot: Sloped
Lot Dimensions: 112.5X125
Parcel #: 169a A 013
Parking: Garage Door Opener
Patio/Porch: Deck, Patio
Utilities: Sewer Connected
Local Schools
High School: East Ridge High
Middle School: East Ridge Middle
Elementary School: East Ridge Elementary
Listed By / Shown By
Listed By
Agency Name: Keller Williams Nashville-Franklin
Agency Phone: 615-778-1818
Shown By
Agency Title: Crye-Leike Real Estate Services
Agency Phone:

Source: CARMLS
Estimate Your Payment
Estimated Payment
$ 820.62 per month $531.91 Principal & Interest $219.00 Property Tax $69.71 Homeowner's Insurance
913 Belvoir Hills Circle | MLS# 1541044
This single family home located at 913 Belvoir Hills Circle, Chattanooga, TN 37412 is currently listed for sale with an asking price of $239,000. This property was built in 1976 and has 4 bedrooms and 2 full and 1 partial baths with 1891 sq. ft. Belvoir Hills Circle is located in the Mount Belvoir subdivision. Search Mount Belvoir real estate on www.clcommercialrealestate.com today.