

 Site Map

-
Commercial Real Estate
- Brokerage Services
- Develop and Construct
- Group Brokerage
- Industrial
- Land
- Multi-Family
- Retail
- Property Management
- Tenant Representation
-
Group Brokerage
- Churches
- Medical Space
- Hotel/Motel
- Restaurant
BEDS5
BATHS3 full
SQUARE FEET2,400
MLS#1541206
STATUSActive
PROPERTY TYPEResidential - Single Family
SUBDIVISIONRiver Oaks #1
NEIGHBORHOODCounty
Property Description
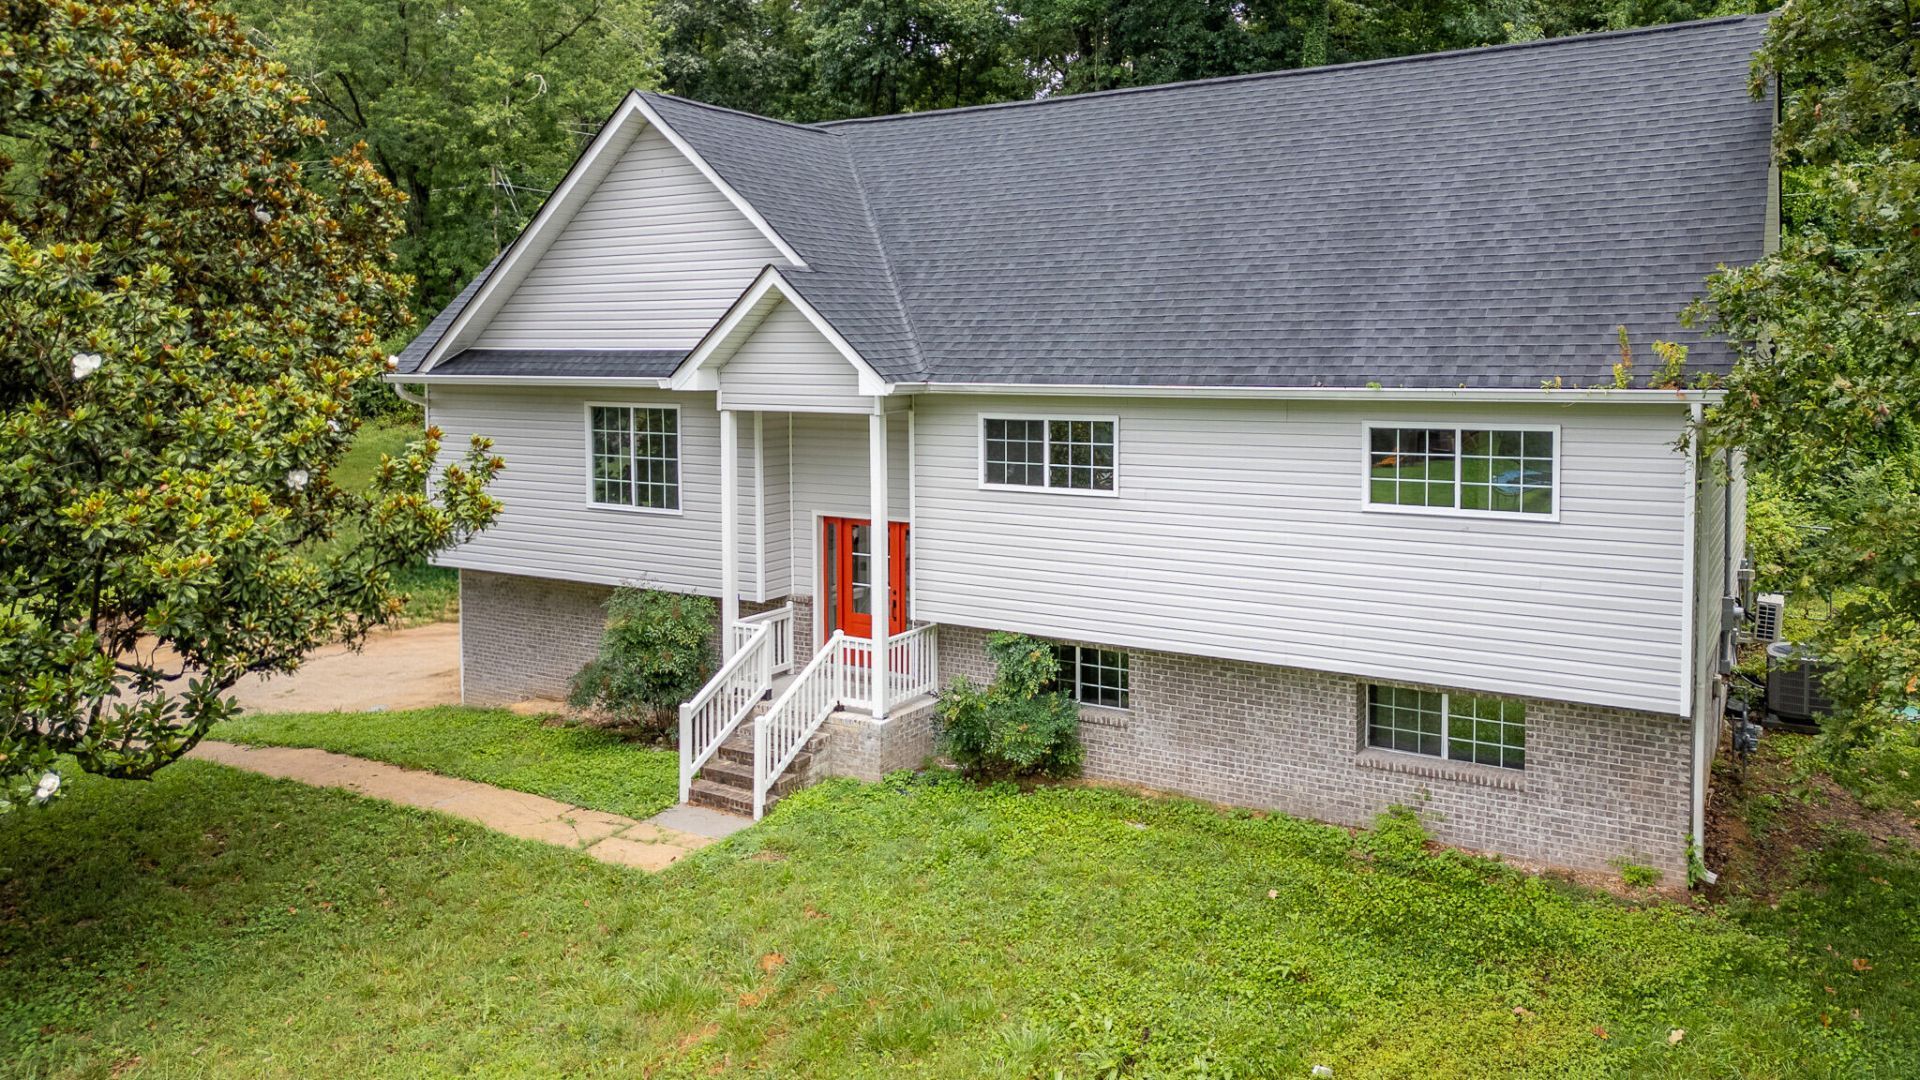
9112 Villagewood Drive, Harrison, TN5 Bedrooms | 3 Bathrooms | 2,400 Sq Ft | 0.9 Acres Welcome home to 9112 Villagewood Drive -- a beautiful 5-bedroom, 3-bathroom home offering 2,400 square feet of living space on a sprawling .9-acre lot in the desirable Harrison Bay area of Hamilton County. Built in 2021, this home offers the rare combination of a newer build with fresh, move-in-ready updates throughout.The main level features 3 spacious bedrooms and 2 full bathrooms, along with a bright, inviting living room -- the perfect spot to unwind. The updated kitchen comes equipped with a dishwasher, range, and refrigerator, ready for you to move right in. A dedicated laundry room offers washer/dryer hookups.The finished basement adds 2 additional bedrooms and a full bath -- ideal for guests, extended family, a home office, or a private retreat. A 2-car attached garage offers convenient parking and extra storage.Whether you're looking for room to grow, space to spread out, or a home that feels brand new without the new-construction price tag, 9112 Villagewood Drive checks every box. Don't miss your chance to own this gem in the Harrison Bay area.Schedule your private showing today! Buyer to verify square footageOWNER/AGENT
Property Features
Property Type: Residential - Single Family
Basement: Yes
Basement: Finished
Cooling: Central Air
Fireplaces: 1
Garage: 2 car attached
Heating: Central
Home Style: Split Level
Lot Size: 0.90 Acres
Taxes: $1,509
Feature Descriptions
Appliances: Disposal, Dishwasher, Electric Water Heater, Free-Standing Gas Range, Freezer, Ice Maker, Microwave, Plumbed For Ice Maker, Refrigerator
Days on Site: 12
Exterior: Brick, Vinyl Siding
Exterior Amenities: Awning(s), Balcony, Private Yard
Fireplace: Living Room
Flooring: Laminate
Interior Amenities: Cathedral Ceiling(s), Ceiling Fan(s), High Ceilings, High Speed Internet, Open Floorplan, Recessed Lighting, Storage, Tub/shower Combo, Separate Dining Room
Laundry: Electric Dryer Hookup, Laundry Room, Main Level, Washer Hookup
Lot: Back Yard, Front Yard
Lot Dimensions: 125.1
Parcel #: 112o B 023
Parking: Driveway, Garage
Patio/Porch: Rear Porch
Utilities: Electricity Connected, Natural Gas Connected, Phone Connected, Sewer Connected, Water Connected
Windows: Double Pane Windows, Vinyl Frames
Local Schools
High School: Central High School
Middle School: Brown Middle
Elementary School: Harrison Elementary
Listed By / Shown By
Listed By
Agency Name: Sky Property Management
Agency Phone: 423-902-5816
Shown By
Agency Title: Crye-Leike Real Estate Services
Agency Phone:

Source: CARMLS
Estimate Your Payment
Estimated Payment
$ 1,195.57 per month $945.87 Principal & Interest $125.75 Property Tax $123.96 Homeowner's Insurance
9112 Villagewood Drive | MLS# 1541206
This single family home located at 9112 Villagewood Drive, Harrison, TN 37341 is currently listed for sale with an asking price of $425,000. This property has 5 bedrooms and 3 full baths with 2400 sq. ft. Villagewood Drive is located in the River Oaks #1 subdivision. Search River Oaks #1 real estate on www.clcommercialrealestate.com today.