

 Site Map

-
Commercial Real Estate
- Brokerage Services
- Develop and Construct
- Group Brokerage
- Industrial
- Land
- Multi-Family
- Retail
- Property Management
- Tenant Representation
-
Group Brokerage
- Churches
- Medical Space
- Hotel/Motel
- Restaurant
BEDS4
BATHS1 full
SQUARE FEET1,225
MLS#3514649
STATUSUnder Contract - Showing
PROPERTY TYPEResidential - Single Family
SUBDIVISIONMeadowgreen
Property Description
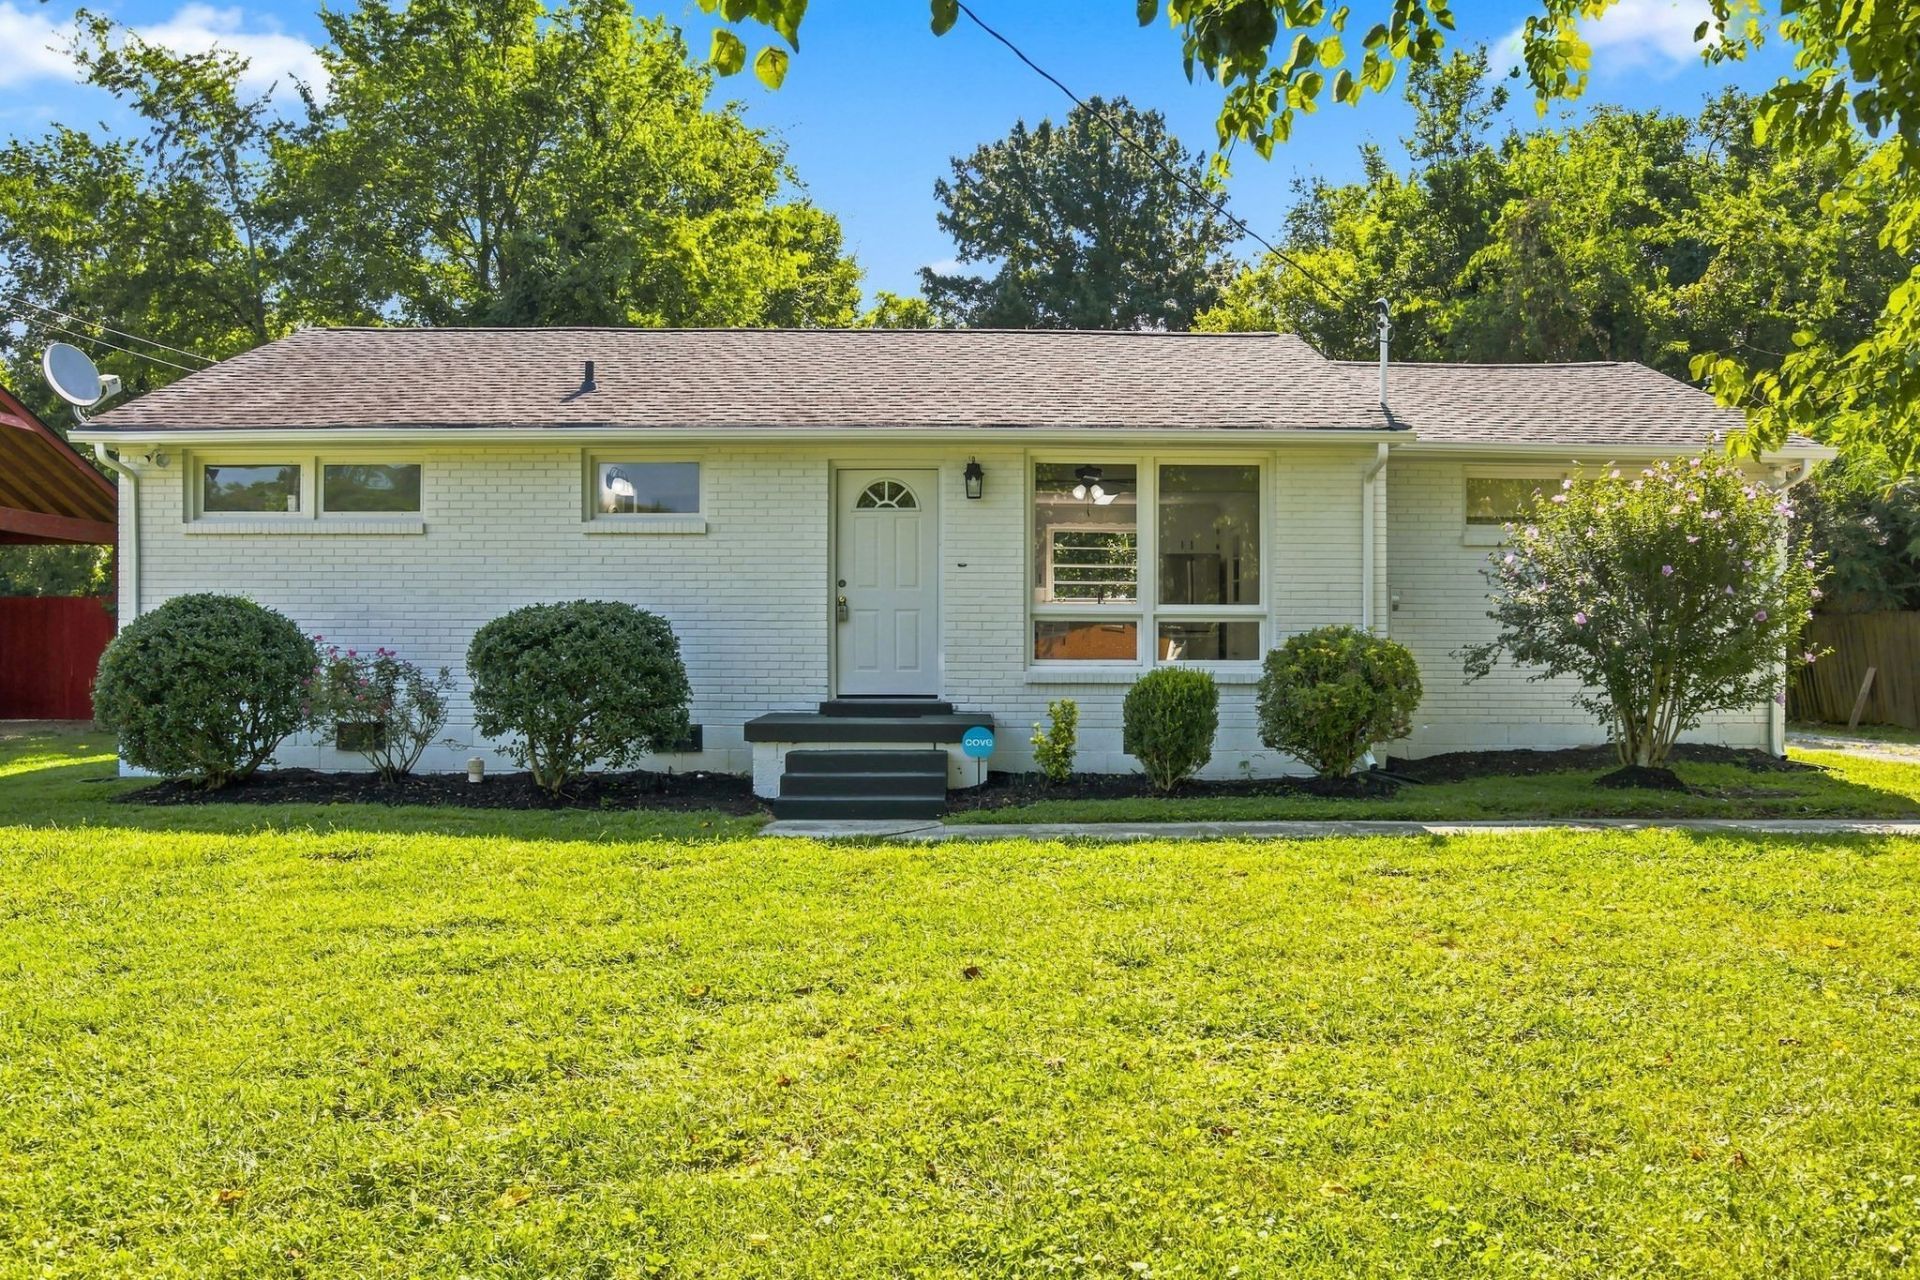
Excellent Location Fully Renovated Spacious Lot Move-In Ready Welcome home to this beautiful fully renovated all-brick home, perfectly situated in an excellent location! This stunning property offers 4 spacious bedrooms and plenty of room to enjoy both indoor and outdoor living on a generous 0.36-acre lot. Inside, you'll find real hardwood floors throughout, adding warmth, character, and timeless appeal. The completely updated kitchen is a true showstopper, featuring quartz countertops, beautiful cabinetry, a large kitchen island, and brand-new stainless steel appliances-perfect for everyday living and entertaining. Additional updates include a new tankless water heater that provides energy-efficient, on-demand hot water while saving valuable space. With its combination of classic all-brick construction, modern renovations, spacious living areas, beautiful finishes, and an oversized lot, this home offers theperfect blend of style, comfort, and convenience.
Property Features
Property Type: Residential - Single Family
Basement: Yes
Basement: Finished, Walk-Out Access
Cooling: Ceiling Fan(s), Central Air, Electric
Heating: Central
Home Style: Ranch
Lot Size: 0.36 Acres
Roof Type: Shingle
Stories: 2.0
Taxes: $1,443
Year Built: 2026
Amenities
Ceiling Fan(s)
Open Floorplan
High Speed Internet
Kitchen Island
Feature Descriptions
Appliances: Electric Oven, Electric Range, Ice Maker, Microwave, Refrigerator, Stainless Steel Appliance(s)
Days on Site: 16
Exterior: Brick
Fencing: Back Yard
Flooring: Wood, Tile
Laundry: Electric Dryer Hookup, Washer Hookup
Lot: Level, Private
Lot Dimensions: 80 X 202
Other Equipment: Satellite Dish
Parcel#: 103J H 02700 R0067522
Parking: Gravel
Parking Notes: Gravel
Security: Carbon Monoxide Detector(s), Smoke Detector(s)
Sewer: Public Sewer
Topography: Level, Private
Utilities: Electricity Available, Water Available, Cable Connected
Water: Public
Room Sizes
Bedroom 1: 12x12
Bedroom 2: 12x12
Bedroom 3: 12x11
Bedroom 4: 20x15
Kitchen: 13x15
Living Room: 13x18
Other Room: 13x20
Local Schools
High School: Riverdale High School
Middle School: Whitworth-Buchanan Middle School
Elementary School: Black Fox Elementary
Listed By / Shown By
Listed By
Agency Name: All in One Realty
Agency Phone: 6155307000
Shown By
Agency Title: Crye-Leike Real Estate Services
Agency Phone:

Source: Nashville MLS
Estimate Your Payment
Estimated Payment
$ 938.35 per month $723.31 Principal & Interest $120.25 Property Tax $94.79 Homeowner's Insurance
911 Hunt St | MLS# 3514649
This single family home located at 911 Hunt St, Murfreesboro, TN 37130 is currently listed for sale with an asking price of $325,000. This property was built in 2026 and has 4 bedrooms and 1 full baths with 1225 sq. ft. Hunt St is located in the Meadowgreen subdivision. Search Meadowgreen real estate on www.clcommercialrealestate.com today.