

 Site Map

-
Commercial Real Estate
- Brokerage Services
- Develop and Construct
- Group Brokerage
- Industrial
- Land
- Multi-Family
- Retail
- Property Management
- Tenant Representation
-
Group Brokerage
- Churches
- Medical Space
- Hotel/Motel
- Restaurant
BEDS6
BATHS5 full 1 partial
SQUARE FEET5,959
MLS#7829554
STATUS
PROPERTY TYPEResidential - Single Family
SUBDIVISIONWoodward Park
SCHOOLBurnette - Peachtree Ridge
Property Description
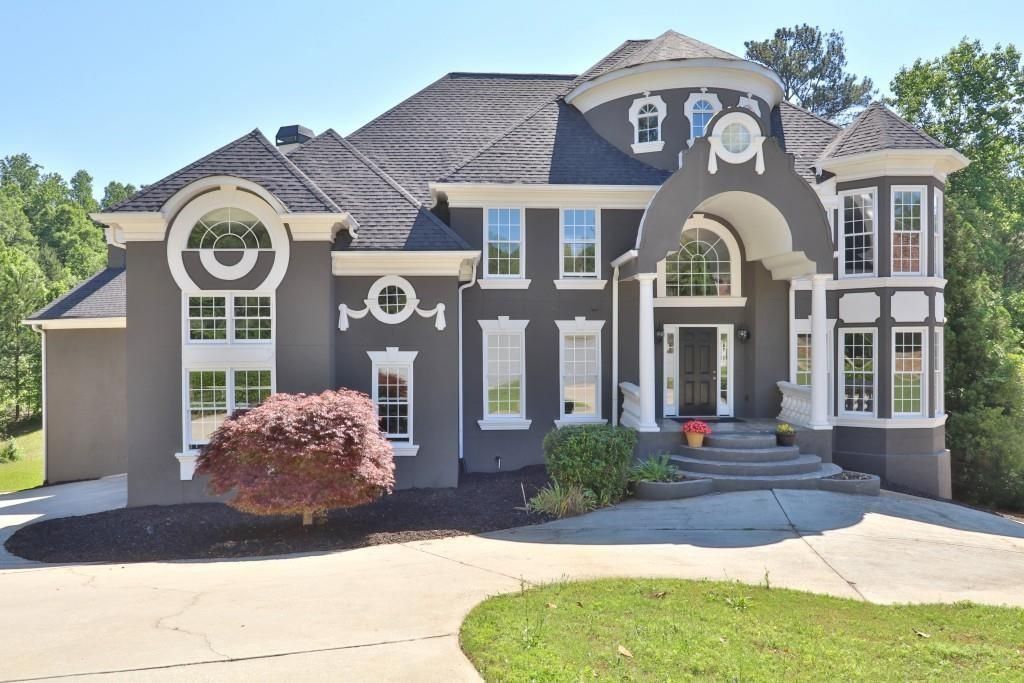
You will be amazed as you enter this elegant 2 story foyer showcasing a double grand staircase, open great room, back stairs, 2 fireplaces, beautiful kitchen with granite counter top, overlooking private backyard with a nice terrace from the breakfast area, luxurious outdoor living with stone patios infinity pool and jacuzzi, stunning owners' suite w/balcony overlooking to the backyard and pool gazebo, etc...nice finishes basement with entertainment for a bar ,pool table, and extra rooms ,full bathroom, with a side entry. and a private garage.There is a total of a 3-car garage. Two are located on the left side, which provides an entrance to the kitchen level. The remaining one is on the right side, which enters into the basement.The master suite includes a $20,000 custom-made closet. No HOA!!! MUST SEE!!!
Property Features
Property Type: Residential - Single Family
Basement: Yes
Basement: Daylight, Exterior Entry, Finished, Finished Bath, Full, Interior Entry
Cooling: Central Air
Fireplaces: 2
Garage: 3 car attached
Heating: Central
Home Style: Other
Lot Size: 0.42 Acres
Roof Type: Shingle
Taxes: $11,799
Year Built: 2000
Feature Descriptions
Appliances: Dishwasher, Disposal, Gas Cooktop, Microwave, Range Hood, Refrigerator
Bedroom Features: Sitting Room, Split Bedroom Plan
Days on Site: 2
Dining: Separate Dining Room
Exterior: Stucco
Fireplace: Basement, Family Room
Interior: Double Vanity, Entrance Foyer, High Ceilings 9 ft Main, High Ceilings 9 ft Upper, Tray Ceiling(s), Vaulted Ceiling(s), Walk-In Closet(s)
Kitchen: Breakfast Room, Cabinets Stain, Pantry, Stone Counters, View to Family Room
Lot: Back Yard, Cul-De-Sac, Level
Master Bath: Double Vanity, Separate His/Hers, Separate Tub/Shower, Vaulted Ceiling(s)
Parking Notes: Attached, Garage, Garage Door Opener
Pool: In Ground, Private
Road Surface: Paved
Sewer: Public Sewer
Special View Info: Pool, Other
Swimming Pool: Yes
Utilities: Electricity Available, Natural Gas Available
Water: Public
Local Schools
High School: Peachtree Ridge
Middle School: Hull
Elementary School: Burnette
School District: Burnette - Peachtree Ridge
Listed By / Shown By
Listed By
Agency Name: Virtual Properties Realty.com
Agency Phone: 770-495-5050
Shown By
Agency Title: Crye-Leike Real Estate Services
Agency Phone:

Source: FMLS
Estimate Your Payment
Estimated Payment
$ 3,437.55 per month $2,169.93 Principal & Interest $983.25 Property Tax $284.38 Homeowner's Insurance
910 Woodward Park Drive | MLS# 7829554
This single family home located at 910 Woodward Park Drive, Suwanee, GA 30024 is currently listed for sale with an asking price of $975,000. This property was built in 2000 and has 6 bedrooms and 5 full and 1 partial baths with 5959 sq. ft. Woodward Park Drive is located in the Woodward Park subdivision within the Burnette - Peachtree Ridge school district. Search Woodward Park real estate on www.clcommercialrealestate.com today.