

 Site Map

-
Commercial Real Estate
- Brokerage Services
- Develop and Construct
- Group Brokerage
- Industrial
- Land
- Multi-Family
- Retail
- Property Management
- Tenant Representation
-
Group Brokerage
- Churches
- Medical Space
- Hotel/Motel
- Restaurant
BEDS5
BATHS3 full
SQUARE FEET4,123
MLS#10838677
STATUSNew
PROPERTY TYPEResidential - Single Family
SUBDIVISIONWINDING CREEK AT BENTWATER U 3 PHS A
NEIGHBORHOODAcworth
Property Description
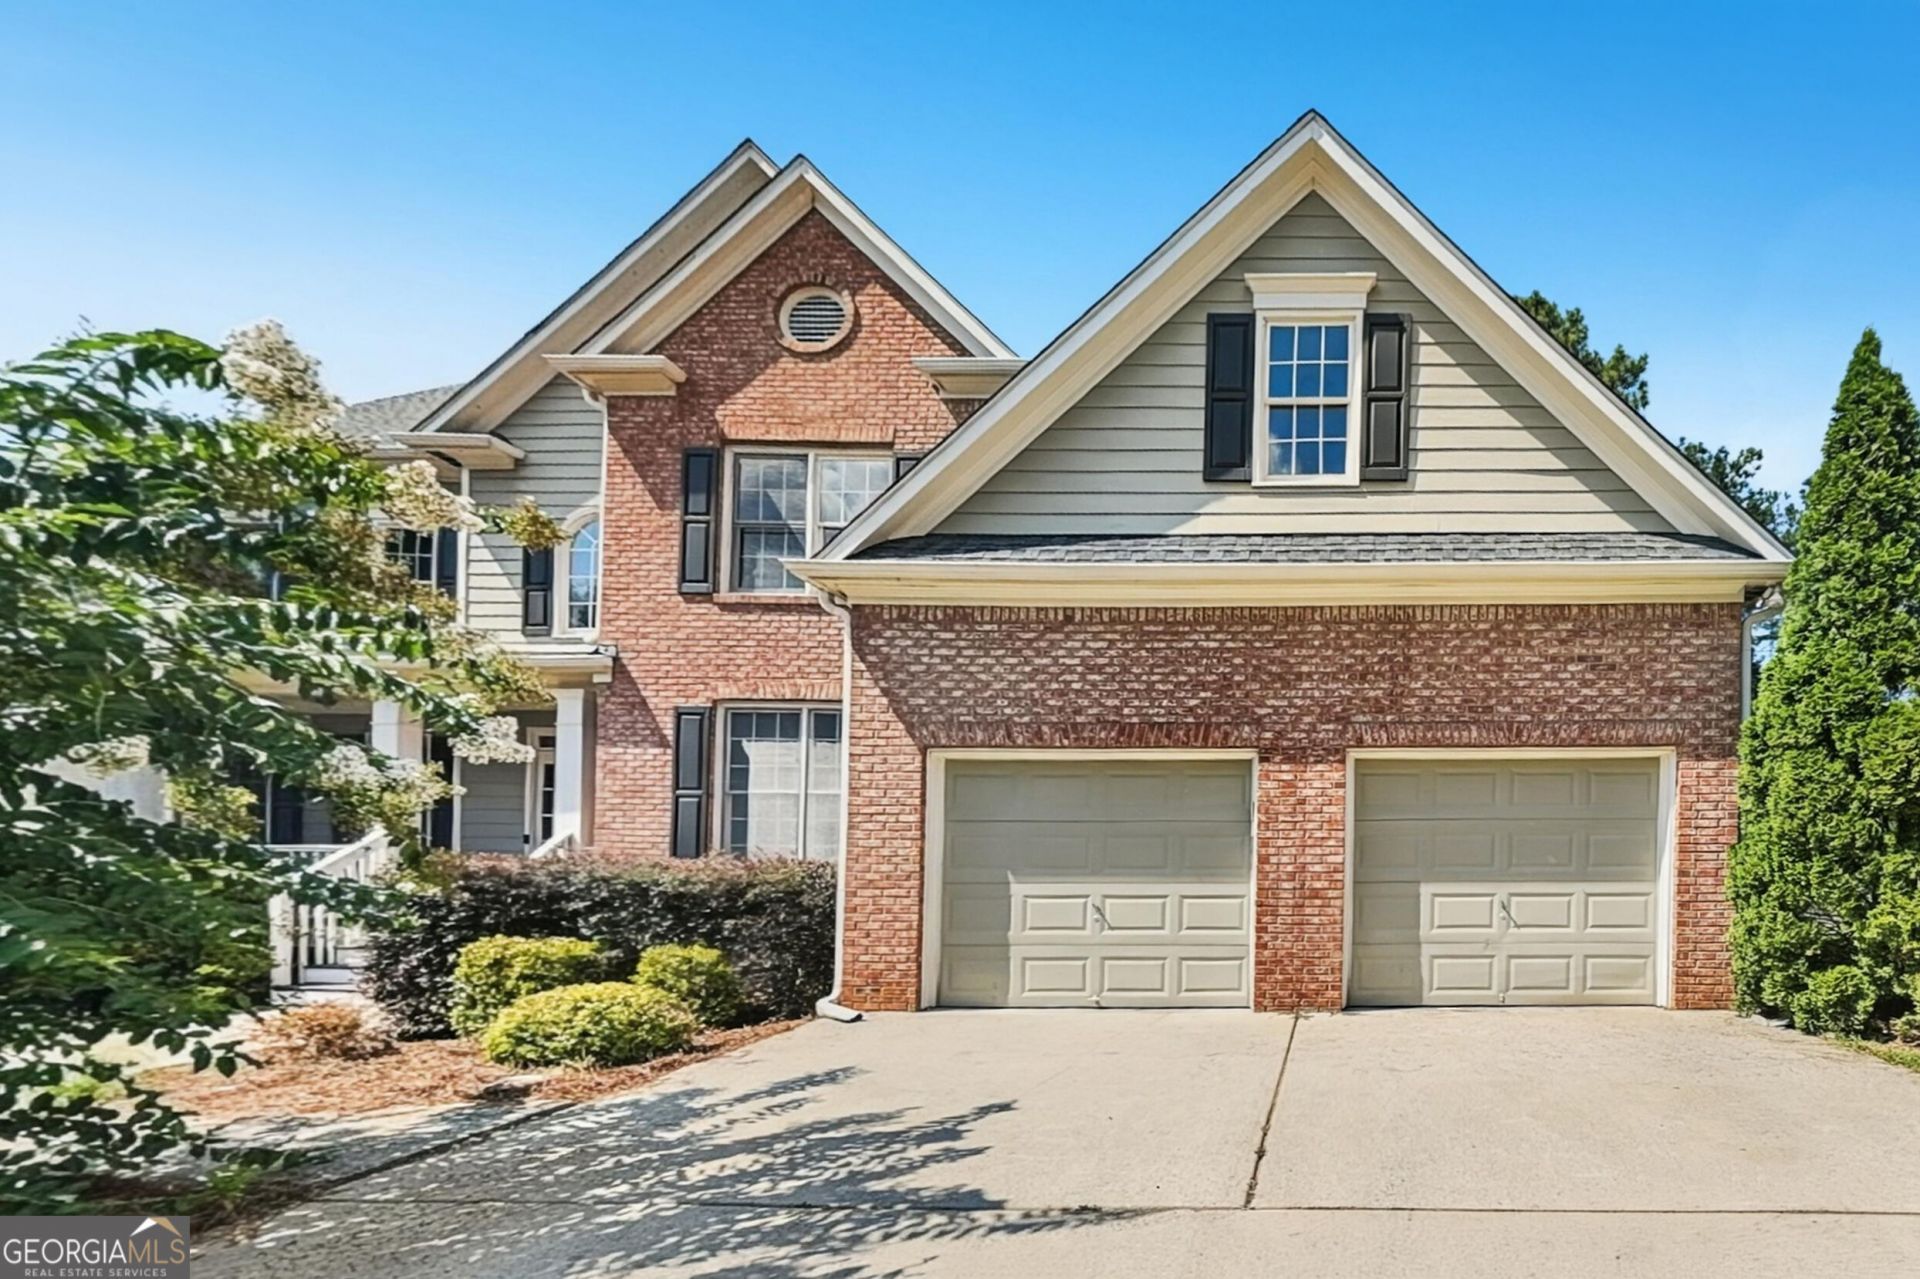
Welcome to this spacious 2 story home with a finished basement, offering 5 bedrooms, 4 baths, and a 2 car garage. Freshly painted throughout with new flooring, this home feels bright and move-in ready from the moment you step inside. The inviting living room, complete with a cozy fireplace, flows into a formal dining room and a well-appointed kitchen featuring granite countertops, stainless steel appliances, and an adjoining eating area, plus a main-level bedroom for added flexibility. Upstairs, the generous primary suite offers a private en-suite bath, while three additional bedrooms and two full baths provide ample space for family or guests. The finished basement offers additional living space, perfect for a media room, guest suite, or home gym. Enjoy the outdoors from the screened-in sunroom and deck overlooking a wooded backyard, ideal for relaxing or entertaining.
Property Features
Property Type: Residential - Single Family
Basement: Exterior Entry
Cooling: Central Air
Fireplaces: 1
Heating: Central
Home Style: Traditional
Lot Size: 0.26 Acres
Roof Type: Composition
Stories: 2.0
Taxes: $5,264
Year Built: 2005
Feature Descriptions
Additional Rooms: Bonus Room, Other
Amenities: Park, Playground, Pool, Tennis Court(s)
Appliances: Dishwasher, Microwave, Range
Days on Site: 1
Dining Room: Dining Rm/Living Rm Combo
Exterior: Brick, Vinyl Siding
Flooring: Carpet, Vinyl
Interior: Double Vanity, Separate Shower, Soaking Tub, Walk-In Closet(s)
Parking Notes: Garage, Attached, Garage Door Opener
Sewer: Public Sewer
Swimming Pool: Yes
Topography: None
Utilities: Electricity Available, Natural Gas Available, Sewer Connected
Water: Public
Local Schools
High School: North Paulding
Middle School: McClure
Elementary School: Burnt Hickory
Listed By / Shown By
Listed By
Agency Name: Offerpad Brokerage
Agency Phone: 678-317-9017
Shown By
Agency Title: Crye-Leike Real Estate Services
Agency Phone:

Source: GAMLS
Estimate Your Payment
Estimated Payment
$ 1,772.55 per month $1,179.33 Principal & Interest $438.67 Property Tax $154.55 Homeowner's Insurance
91 Paddington Place | MLS# 10838677
This single family home located at 91 Paddington Place, Acworth, GA 30101 is currently listed for sale with an asking price of $529,900. This property was built in 2005 and has 5 bedrooms and 3 full baths with 4123 sq. ft. Paddington Place is located in the WINDING CREEK AT BENTWATER U 3 PHS A subdivision. Search WINDING CREEK AT BENTWATER U 3 PHS A real estate on www.clcommercialrealestate.com today.