

 Site Map

-
Commercial Real Estate
- Brokerage Services
- Develop and Construct
- Group Brokerage
- Industrial
- Land
- Multi-Family
- Retail
- Property Management
- Tenant Representation
-
Group Brokerage
- Churches
- Medical Space
- Hotel/Motel
- Restaurant
BEDS3
BATHS2 full 1 partial
SQUARE FEET2,106
MLS#1355535
STATUSPending
PROPERTY TYPEResidential - Single Family
SUBDIVISIONAllencroft Bentonville
SCHOOLBentonville
Property Description
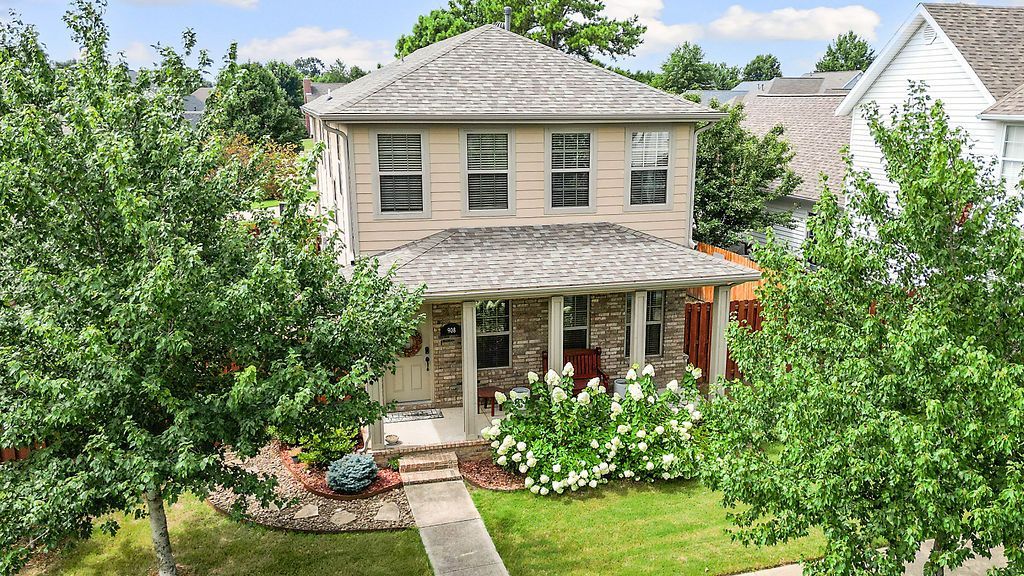
This completely refreshed and move-in ready home in the heartwarming and cozy Allencroft neighborhood is going to be hard to beat with its convenient location and great price point. The thoughtfully designed floor plan offers 3 bedrooms, 2.5 baths, a dedicated office, and an open loft upstairs. Enjoy cooking and gathering in the open concept kitchen before relaxing in the cozy living room. Also, pease of mind with a new roof only 2 years ago. Just outside your door, you'll find neighborhood green spaces, a playground, and easy access to Bentonville's renowned trail system from the neighborhood. Bike or walk to Crystal Bridges Museum, Memorial Park, and downtown Bentonville, with Walmart's new HQ campus, shopping, dining, and I-49 all just minutes away. Whether you're looking for your next home or an investment in one of Northwest Arkansas' most sought-after areas, this home delivers! Ask for the video walk through or schedule a private showing today!
Property Features
Property Type: Residential - Single Family
Cooling: Central Air
Fireplaces: 1
Heating: Central
Lot Size: 0.14 Acres
Roof Type: Fiberglass, Shingle
Stories: 2.0
Taxes: $2,964
Year Built: 2014
Amenities
Ceiling Fan(s)
Granite Counters
Pantry
Walk-In Closet(s)
Concrete Driveway
Feature Descriptions
Appliances: Dishwasher, Gas Range, Gas Water Heater, Microwave Hood Fan, Microwave
Community Features: Biking, Playground, Park, Trails/Paths
Days on Site: 42
Exterior: Brick, Vinyl Siding
Fencimg: Back Yard
Fireplace: Living Room
Flooring: Carpet, Tile, Wood
HOA Fee: 435/ Annually
Laundry: Washer Hookup, Dryer Hookup
Lot: Landscaped, Level, Near Park, Subdivision
Parcel#: 01-10634-000
Parking: Attached, Garage
Parking Notes: Attached, Garage
Patio/Porch: Balcony, Covered, Porch
Sewer: Public Sewer
Utilities: Electricity Available, Natural Gas Available, Sewer Available, Water Available
Water: Public
Water Features: None
Local Schools
School District: Bentonville
Listed By / Shown By
Listed By
Agency Name: Gibson Real Estate
Shown By
Agency Title: Crye-Leike Real Estate Services
Agency Phone:

Source: NWAKBOR MLS
Estimate Your Payment
Estimated Payment
$ 1,593.72 per month $1,190.68 Principal & Interest $247.00 Property Tax $156.04 Homeowner's Insurance
908 NE Arleta Gardens | MLS# 1355535
This single family home located at 908 NE Arleta Gardens, Bentonville, AR 72712 is currently listed for sale with an asking price of $535,000. This property was built in 2014 and has 3 bedrooms and 2 full and 1 partial baths with 2106 sq. ft. NE Arleta Gardens is located in the Allencroft Bentonville subdivision within the Bentonville school district. Search Allencroft Bentonville real estate on www.clcommercialrealestate.com today.