

 Site Map

-
Commercial Real Estate
- Brokerage Services
- Develop and Construct
- Group Brokerage
- Industrial
- Land
- Multi-Family
- Retail
- Property Management
- Tenant Representation
-
Group Brokerage
- Churches
- Medical Space
- Hotel/Motel
- Restaurant
BEDS4
BATHS2 full
SQUARE FEET1,233
MLS#3524687
STATUSUnder Contract - Not Showing
PROPERTY TYPEResidential - Single Family
SUBDIVISIONMeadowgreen
Property Description
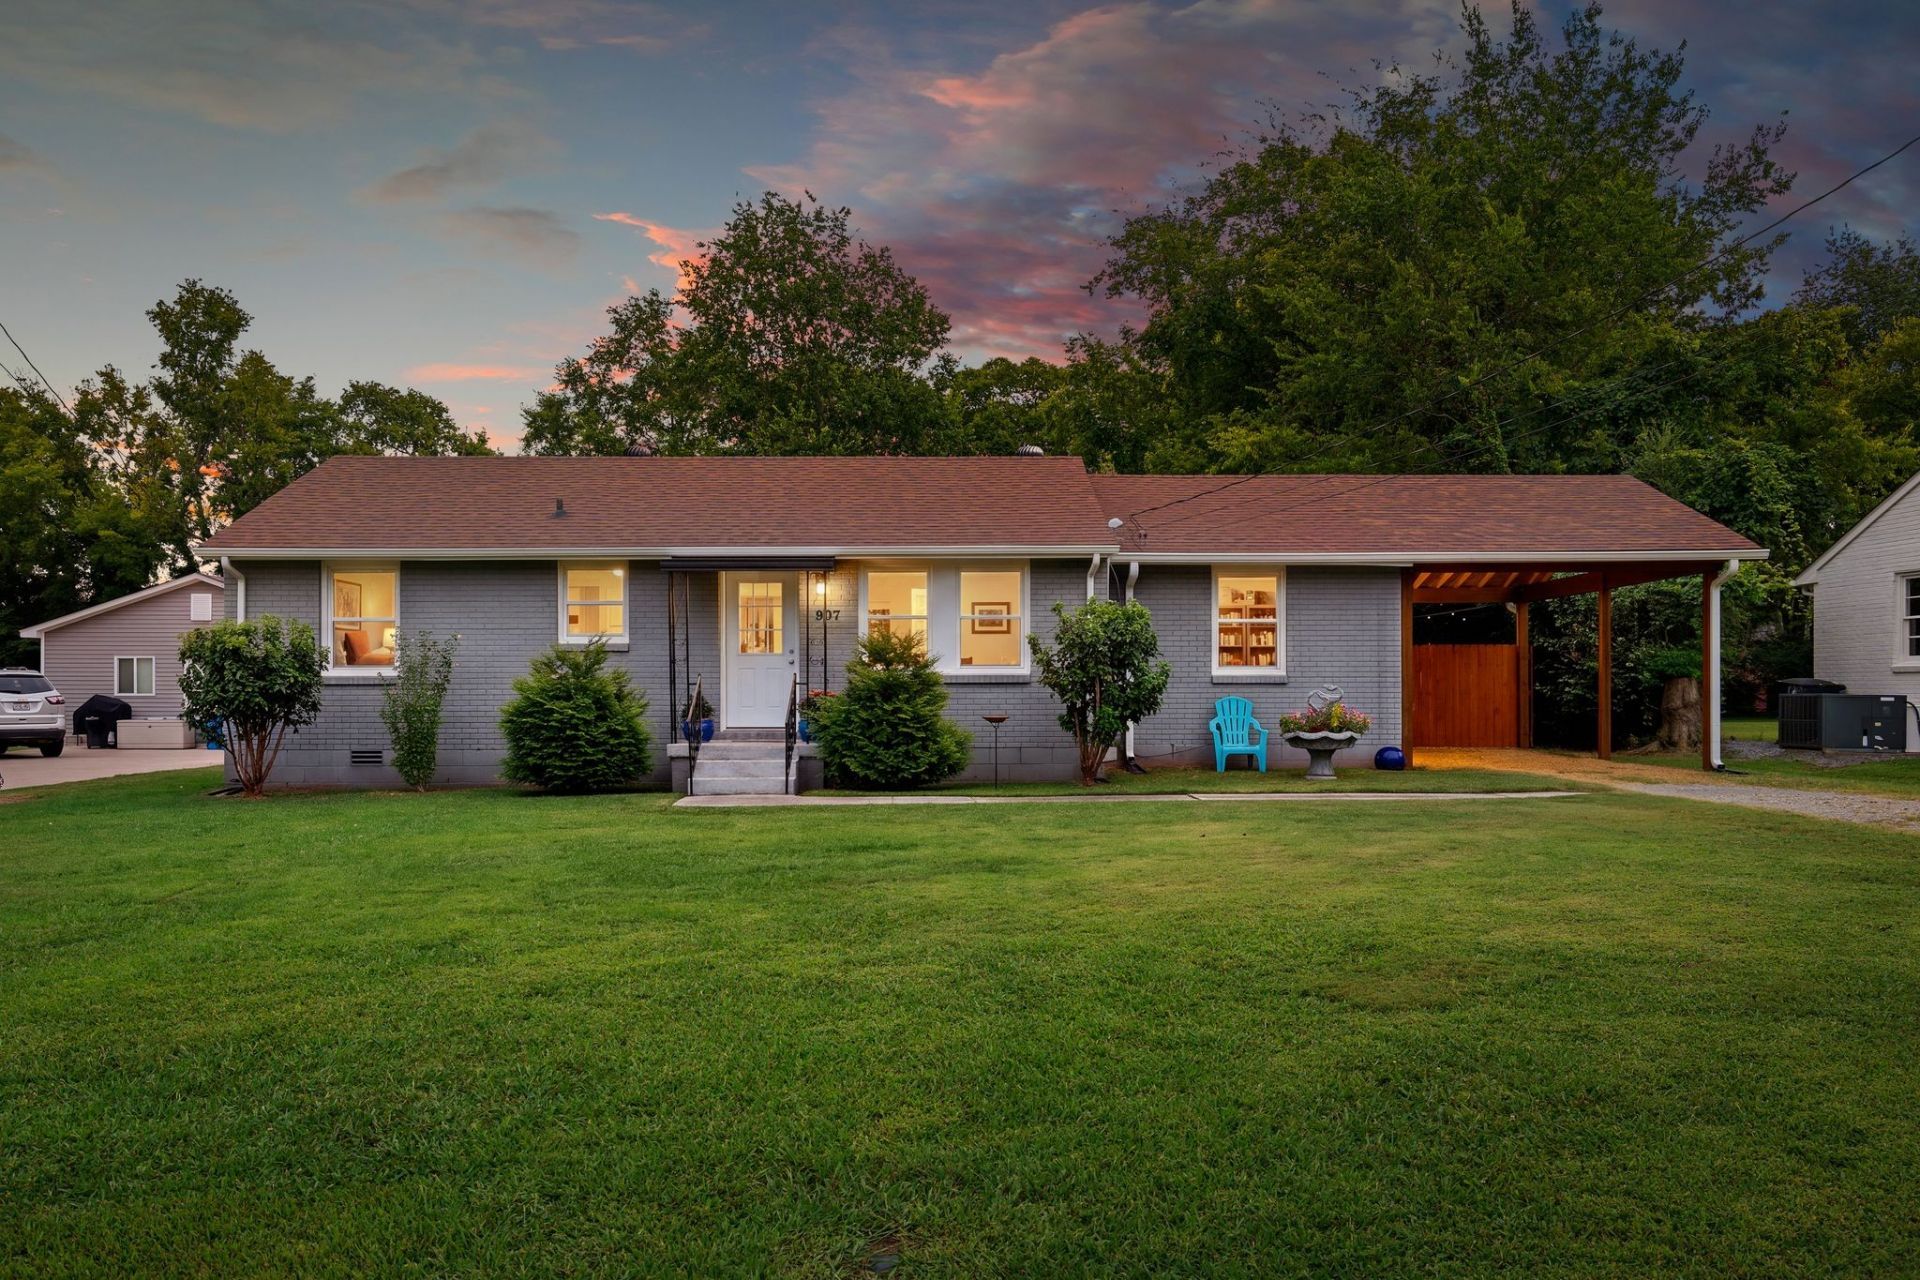
Amazing one-level home for a great price! This 4bd/2ba home was COMPLETELY RENOVATED in 2023 and has NEW ADDITIONS, too! NEW roof, HVAC, windows, plumbing, fixtures, appliances, lighting, flooring, interior/exterior paint and more! ADDED NEW carport with shingled roof (14ft x 22ft), backyard storage shed (8ft x 10ft), new back deck (16ft x 16ft), full backyard wooden fence and gate. CUSTOM window treatments, stringed lights, Smart light switches and outlets/plugs convey. The LARGE FRONT & BACK YARD are fantastic! The back yard is so peaceful with the trickling fountain, firepit, and the twinkling lights at night. With large yards, there is plenty of room to spread out for play and pets without being on top of your neighbors. The large fountain in the front yard with the cute elephant will convey if the buyer wishes. The primary suite has a full bathroom and is on the opposite side of the house than the other bedrooms, creating ample privacy! At this price point, a newly renovated house with custom additions and a huge yard is hard to come by. Located 1.5 miles to MTSU, less than 1 mile to Walmart Supercenter, Tractor Supply, and less than a mile to popular restaurants on S Rutherford Blvd & East Main St. This home can be a primary residence or a great rental.
Property Features
Property Type: Residential - Single Family
Basement: Crawl Space
Cooling: Central Air
Heating: Central
Lot Size: 0.36 Acres
Roof Type: Shingle
Stories: 1.0
Taxes: $1,573
Year Built: 1959
Feature Descriptions
Appliances: Oven, Range, Dishwasher, Disposal, Microwave, Refrigerator, Stainless Steel Appliance(s)
Days on Site: 9
Exterior: Brick
Fencing: Back Yard
Flooring: Luxury Vinyl
Lot: Level
Lot Dimensions: 80 X 202
Parcel#: 103J H 02800 R0067523
Parking: Attached
Parking Notes: Attached
Patio/Porch: Deck, Covered, Patio
Sewer: Public Sewer
Topography: Level
Utilities: Water Available
Water: Public
Room Sizes
Bedroom 1: 11x13
Bedroom 2: 10x11
Bedroom 3: 11x11
Bedroom 4: 10x11
Kitchen: 11x11
Living Room: 11x15
Local Schools
High School: Riverdale High School
Middle School: Whitworth-Buchanan Middle School
Elementary School: Black Fox Elementary
Listed By / Shown By
Listed By
Agency Name: Reliant Realty ERA Powered
Agency Phone: 6156173551
Shown By
Agency Title: Crye-Leike Real Estate Services
Agency Phone:

Source: Nashville MLS
Estimate Your Payment
Estimated Payment
$ 974.36 per month $745.56 Principal & Interest $131.08 Property Tax $97.71 Homeowner's Insurance
907 Hunt St | MLS# 3524687
This single family home located at 907 Hunt St, Murfreesboro, TN 37130 is currently listed for sale with an asking price of $335,000. This property was built in 1959 and has 4 bedrooms and 2 full baths with 1233 sq. ft. Hunt St is located in the Meadowgreen subdivision. Search Meadowgreen real estate on www.clcommercialrealestate.com today.