

 Site Map

-
Commercial Real Estate
- Brokerage Services
- Develop and Construct
- Group Brokerage
- Industrial
- Land
- Multi-Family
- Retail
- Property Management
- Tenant Representation
-
Group Brokerage
- Churches
- Medical Space
- Hotel/Motel
- Restaurant
BEDS3
BATHS2 full
SQUARE FEET1,768
MLS#3526909
STATUSActive
PROPERTY TYPEResidential - Single Family
SUBDIVISIONCountrywood Estates 1
Property Description
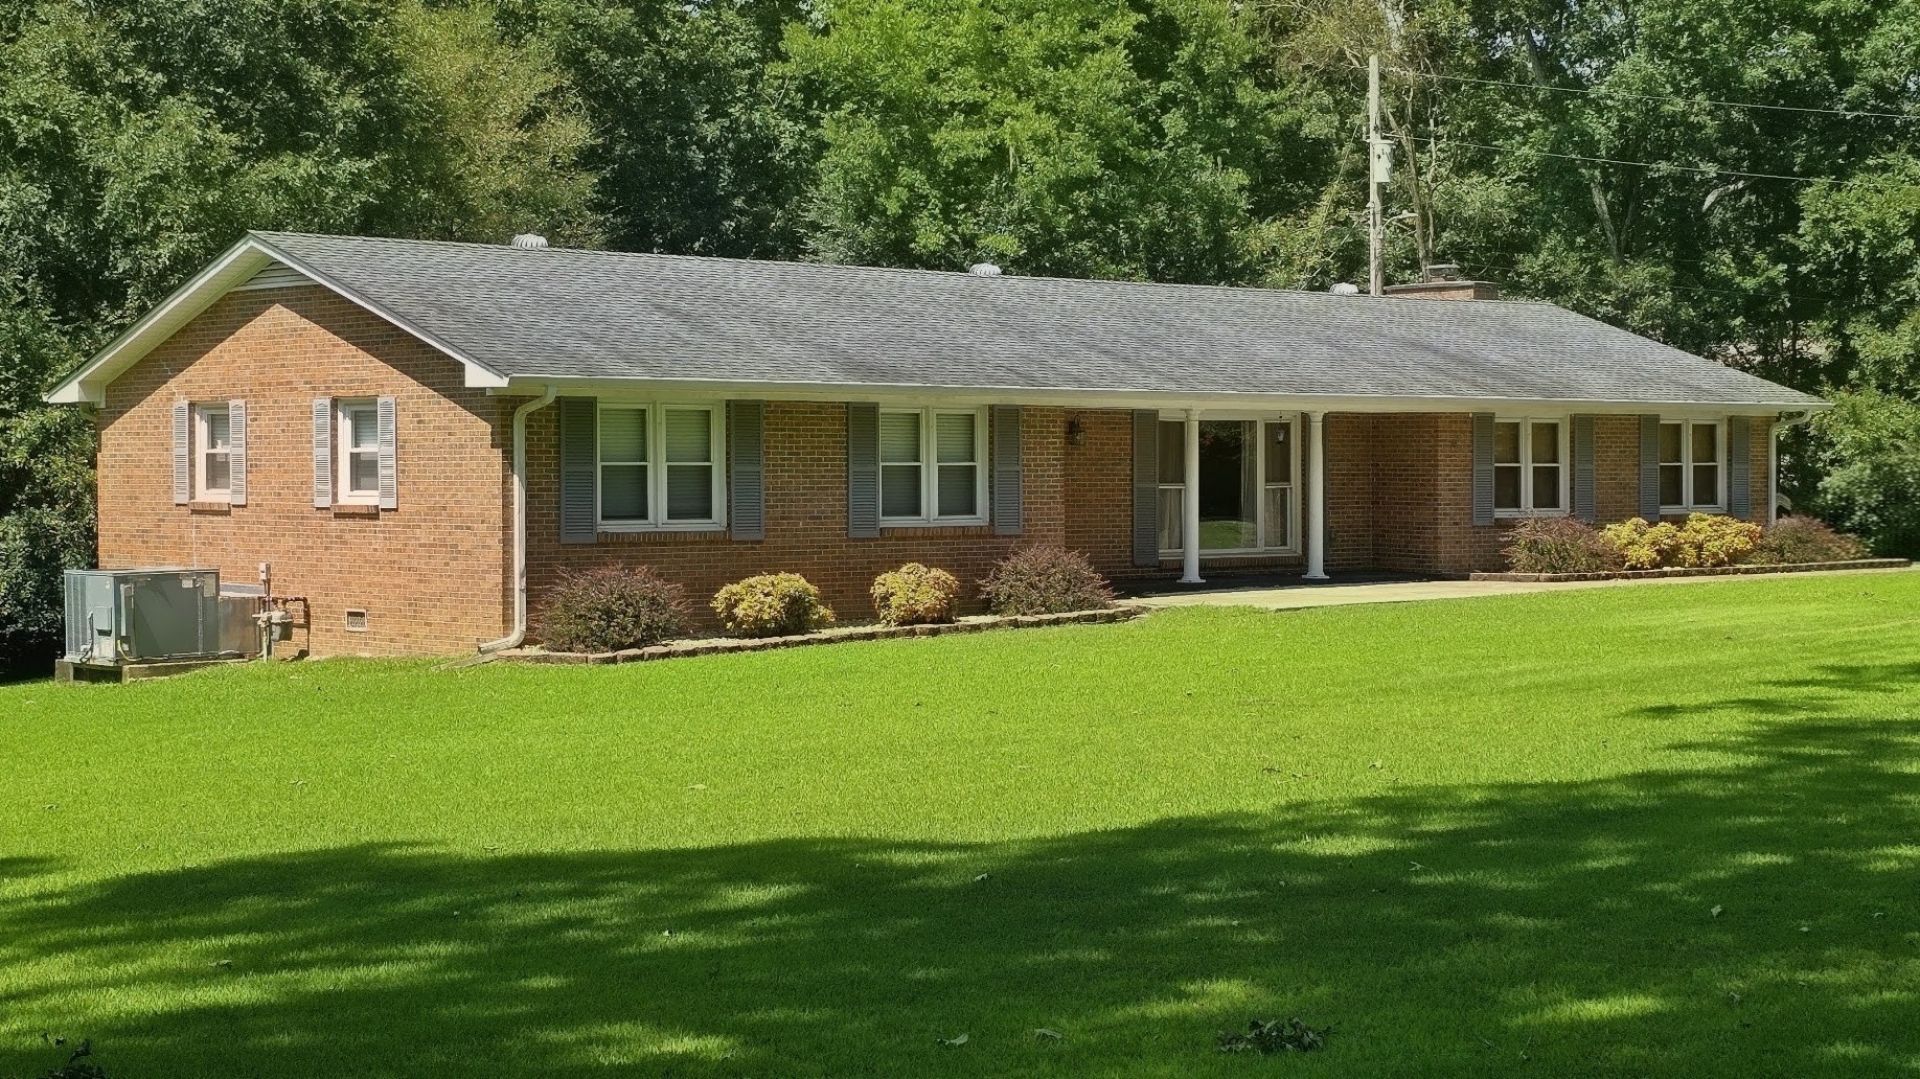
Welcome to peaceful, single-level living in this well-maintained all-brick ranch situated on 2.4 scenic acres. Surrounded by mature trees and lush green space, this property delivers the perfect blend of country tranquility and everyday convenience just minutes from town and Kentucky Lake recreation. Step inside to a bright, open layout filled with natural light from the expansive picture window in the main living area. The updated kitchen features brand-new countertops, a stylish tile backsplash, stainless steel appliances, and a functional breakfast bar layout with abundant cabinet storage. A flexible den provides endless possibilities-perfect as a 4th bedroom, dedicated home office, hobby room, or secondary living space. The home also features a beautifully updated bathroom with fresh, modern finishes and a convenient single-car attached garage. Outside, enjoy an expansive yard that offers room for outdoor entertaining, gardening, or recreation.
Property Features
Property Type: Residential - Single Family
Basement: None
Cooling: Central Air
Fireplaces: 1
Garage: 1 car attached
Heating: Central, Natural Gas
Lot Size: 2.40 Acres
Stories: 1.0
Taxes: $1,282
Year Built: 1972
Amenities
High Speed Internet
Feature Descriptions
Accessibility: Accessible Approach with Ramp
Appliances: Electric Oven, Electric Range, Dishwasher, Refrigerator
Days on Site: 7
Exterior: Brick
Flooring: Carpet, Laminate, Vinyl
Laundry: Electric Dryer Hookup, Gas Dryer Hookup, Washer Hookup
Parcel#: 091 01500 000
Parking: Attached
Parking Notes: Attached
Patio/Porch: Deck, Covered
Sewer: Septic Tank
Utilities: Natural Gas Available, Water Available
Water: Public
Room Sizes
Bedroom 1: 14x12
Bedroom 2: 14x11
Bedroom 3: 10x11
Den: 18x14
Dining Room: 10x10
Kitchen: 11x10
Living Room: 19x13
Local Schools
High School: Waverly Central High School
Middle School: Lakeview Elementary
Elementary School: Lakeview Elementary
Listed By / Shown By
Listed By
Agency Name: Rushton & Co.
Agency Phone: 9312963507
Shown By
Agency Title: Crye-Leike Real Estate Services
Agency Phone:

Source: Nashville MLS
Estimate Your Payment
Estimated Payment
$ 899.76 per month $701.05 Principal & Interest $106.83 Property Tax $91.88 Homeowner's Insurance
907 Asbury Dr | MLS# 3526909
This single family home located at 907 Asbury Dr, New Johnsonville, TN 37134 is currently listed for sale with an asking price of $315,000. This property was built in 1972 and has 3 bedrooms and 2 full baths with 1768 sq. ft. Asbury Dr is located in the Countrywood Estates 1 subdivision. Search Countrywood Estates 1 real estate on www.clcommercialrealestate.com today.