

 Site Map

-
Commercial Real Estate
- Brokerage Services
- Develop and Construct
- Group Brokerage
- Industrial
- Land
- Multi-Family
- Retail
- Property Management
- Tenant Representation
-
Group Brokerage
- Churches
- Medical Space
- Hotel/Motel
- Restaurant
BEDS5
BATHS3 full
MLS#2604071
STATUSActive
PROPERTY TYPEResidential - Single Family
Property Description
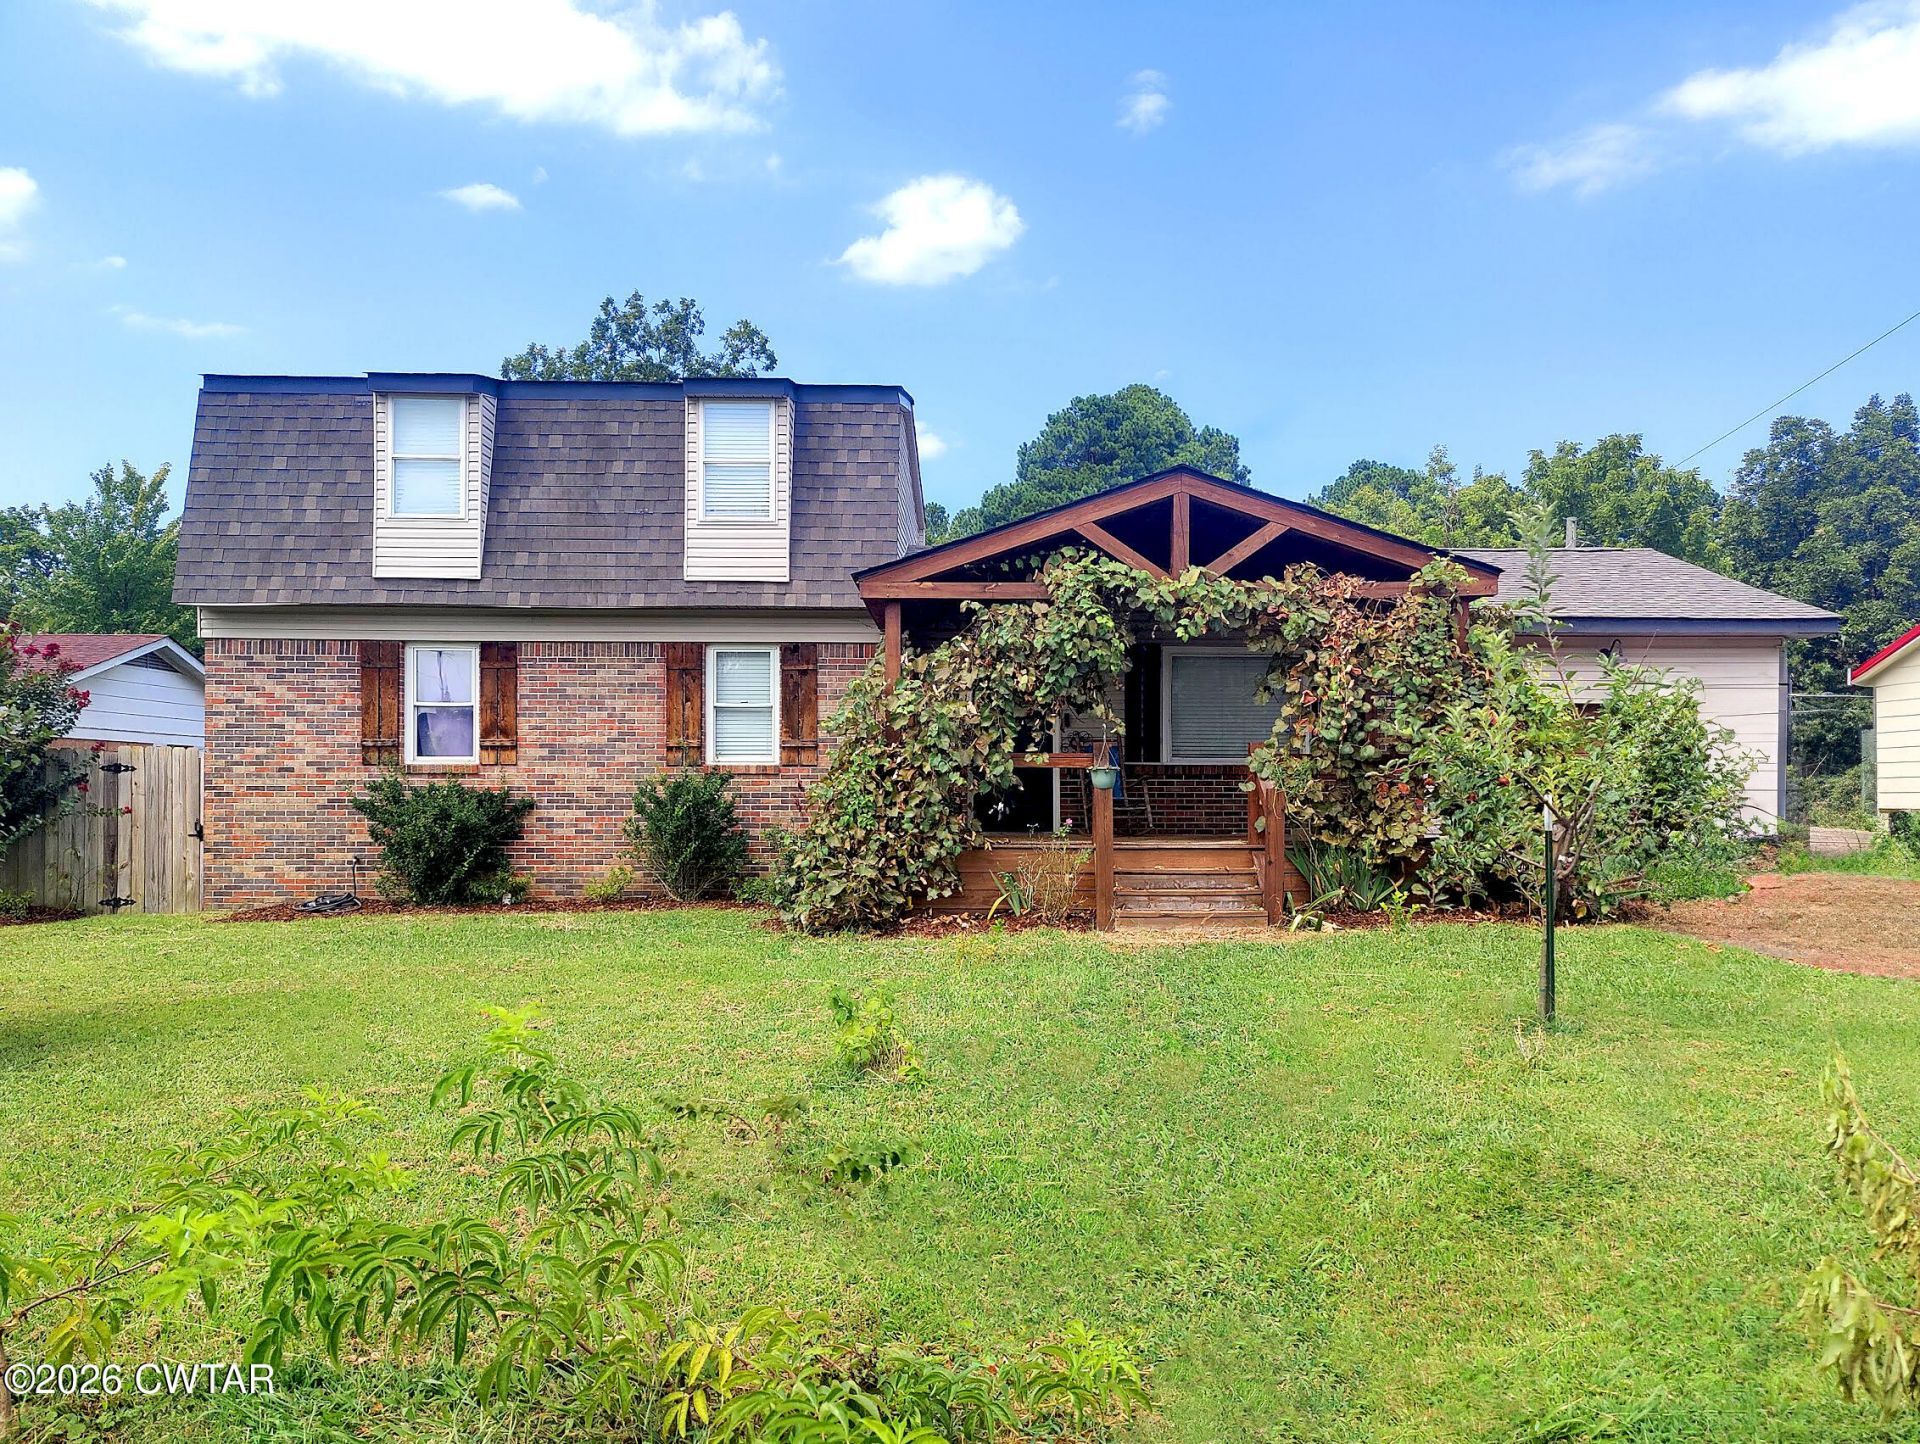
Welcome home to **906 Jordan Terrace**, where rustic cottage charm and everyday comfort come together beneath the grapevine covered porch. This inviting 5-bedroom, 3-bath residence rests on a generous .32-acre lot, offering room for family, guests, hobbies, and the moments that make a house feel like home. Step inside to a warm and welcoming family room, where warmth and comfort create an airy sense of space and a wood-burning fireplace becomes the natural gathering place on cool Tennessee evenings. Imagine mornings with sunlight filtering through the windows, afternoons spent on the covered porch beneath winding grapevines, and evenings gathered around the hearth. With five bedrooms, this home offers flexibility for a growing household, home office, craft room, or guest accommodations. The attached garage adds practical convenience, while the fenced backyard has a dog run that provides a dedicated space for four-legged family members to play and stretch their legs. Full of character, comfort, and storybook appeal, 906 Jordan Terrace is more than a place to live. It is a place to make memories, nurture traditions, and settle into the charm of home.
Property Features
Property Type: Residential - Single Family
Cooling: Ceiling Fan(s), Central Air
Fireplaces: 1
Garage: 1 car attached
Heating: Central, Fireplace(s)
Lot Size: 0.32 Acres
Stories: 2.0
Taxes: $1,138
Year Built: 1973
Feature Descriptions
Appliances: Disposal, Electric Water Heater, Gas Range, Ice Maker, Range Hood, Refrigerator, Stainless Steel Appliance(s)
Days on Site: 5
Exterior: Brick, Vinyl Siding
Exterior Amenities: Dog Run, Smart Camera(s)/Recording
Fireplace: Wood Burning
Flooring: Luxury Vinyl
Interior Amenities: Cathedral Ceiling(s), Ceiling Fan(s), Ceramic Tile Shower, Double Vanity, Eat-in Kitchen, Pantry, Smart Camera(s)/Recording, Walk-In Closet(s)
Laundry: Electric Dryer Hookup, Main Level, Washer Hookup
Lot: Level
Lot Dimensions: 80X175
Parcel #: 049H D 002.00
Parking: Garage Faces Front, Gravel, Parking Pad
Utilities: Electricity Connected, Fiber Optic Available, Natural Gas Connected, Phone Available, Sewer Connected, Water Connected
Listed By / Shown By
Listed By
Agency Name: Real Broker
Agency Phone: 844-591-7325
Shown By
Agency Title: Crye-Leike Real Estate Services
Agency Phone:

Source: CWTAR MLS
Estimate Your Payment
Estimated Payment
$ 774.23 per month $600.68 Principal & Interest $94.83 Property Tax $78.72 Homeowner's Insurance
906 Jordan Terrace | MLS# 2604071
This single family home located at 906 Jordan Terrace , Union City, TN 38261 is currently listed for sale with an asking price of $269,900. This property was built in 1973 and has 5 bedrooms and 3 full baths. Search Union City real estate on www.clcommercialrealestate.com today.