

 Site Map

-
Commercial Real Estate
- Brokerage Services
- Develop and Construct
- Group Brokerage
- Industrial
- Land
- Multi-Family
- Retail
- Property Management
- Tenant Representation
-
Group Brokerage
- Churches
- Medical Space
- Hotel/Motel
- Restaurant
BEDS4
BATHS3 full
SQUARE FEET3,394
MLS#10000302
STATUSActive
PROPERTY TYPEResidential - Single Family
SUBDIVISIONWilliams Landing
NEIGHBORHOOD307 - Gray-Boones Creek
Property Description
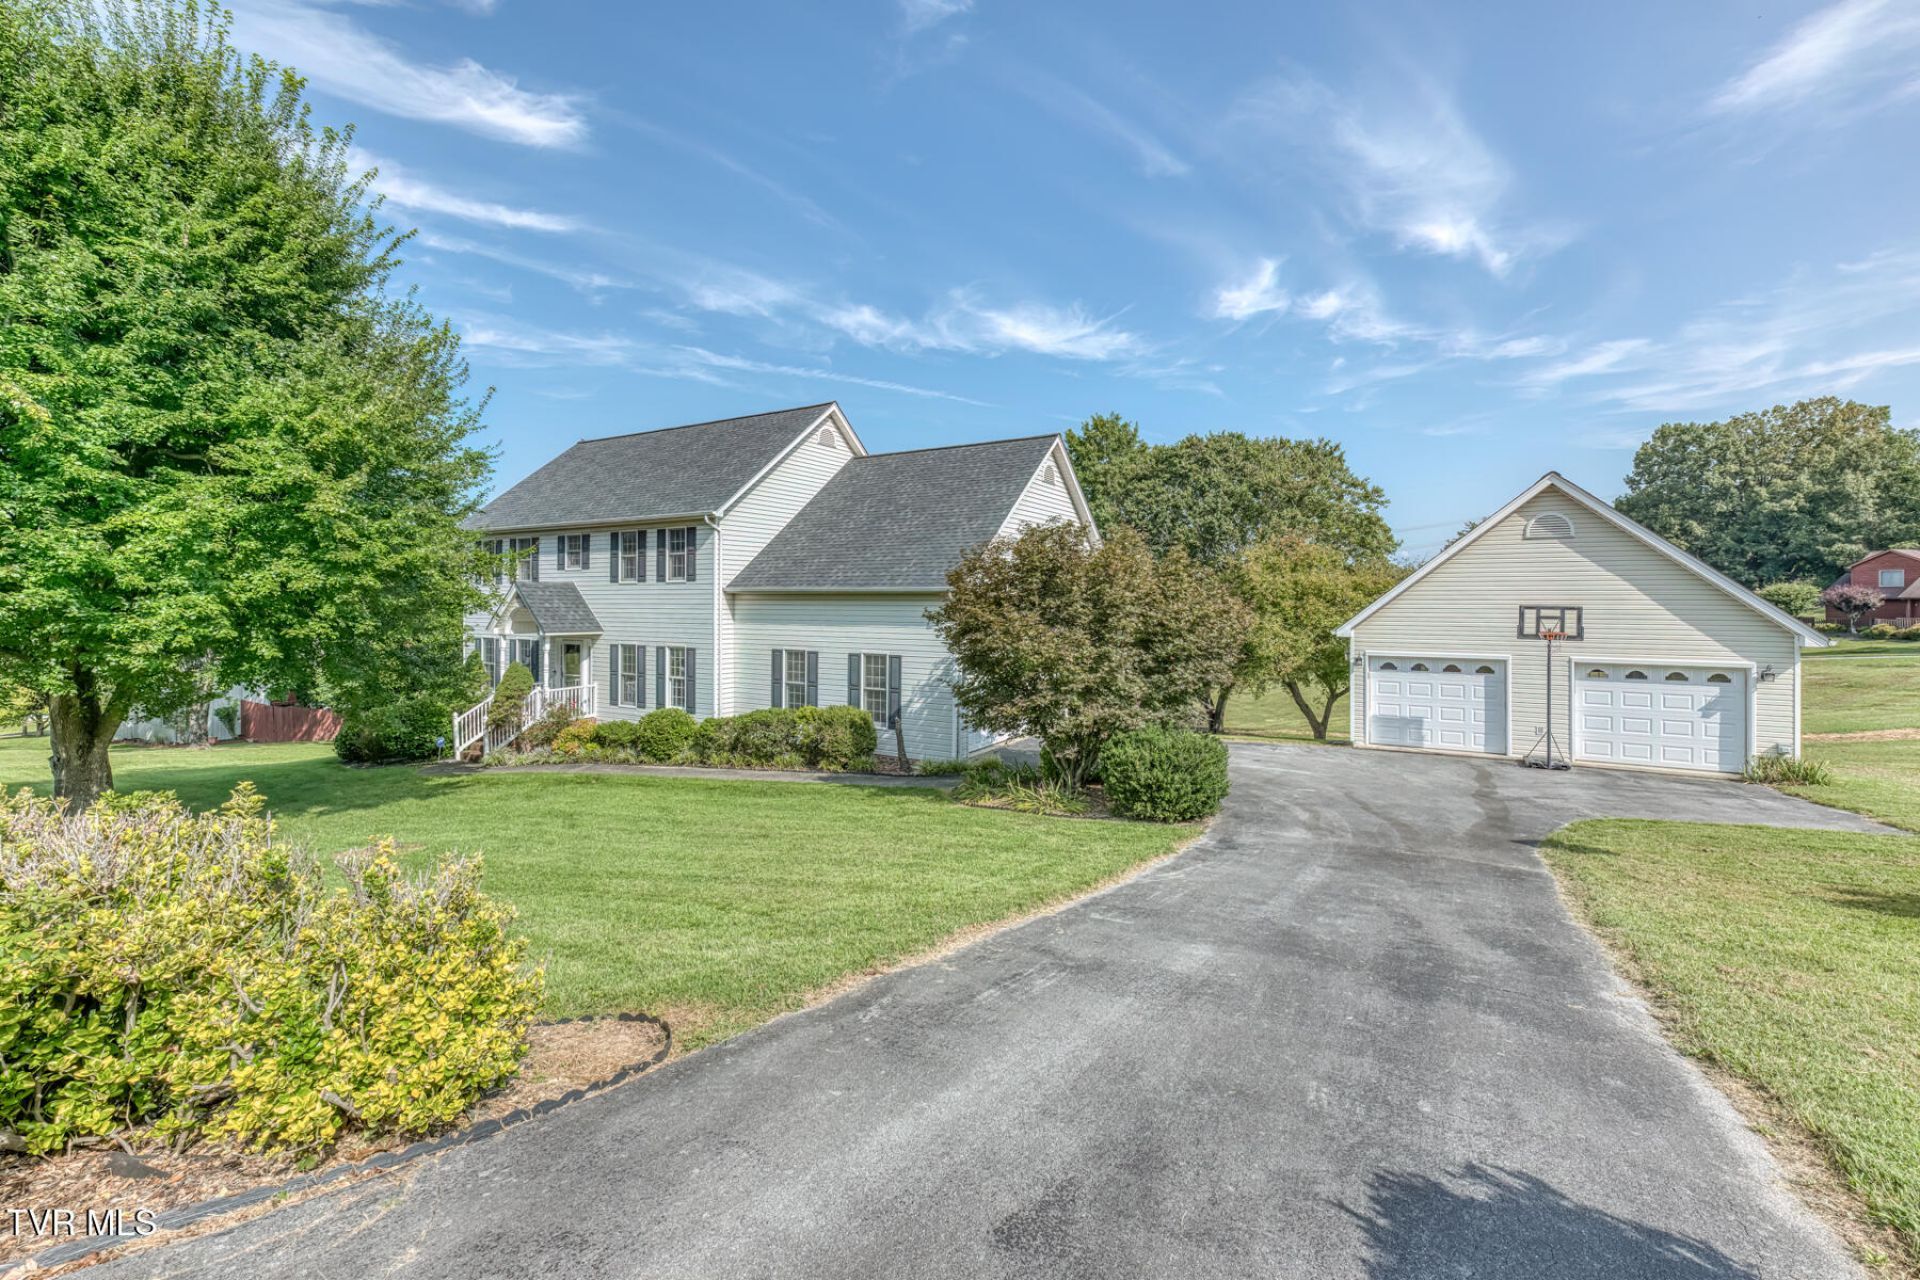
Lakefront Community with Deeded Lake Access, Exceptional Space & Endless Upgrades!Welcome home, where comfort and exceptional functionality come together beautifully! This well maintained Colonial-style residence is nestled in a lakefront community with deeded lake access, community dock, and boat ramp, offering the perfect setting for enjoying the lake lifestyle while coming home to comfortable living.From the moment you enter the welcoming foyer, you'll appreciate the thoughtful details and generous proportions throughout. The expansive living room is anchored by a beautiful brick fireplace with built-in shelving, creating a warm and inviting gathering space. The dining room features classic wainscoting, perfect for memorable dinners and entertaining.The heart of the home is truly spectacular--a dreamy kitchen featuring an abundance of rich Hickory cabinetry, gleaming granite countertops, stainless steel appliances, a center island, breakfast bar, and pantry. Whether preparing a casual breakfast or hosting a holiday gathering, this kitchen offers functionality in abundance.A truly impressive oversized laundry/multipurpose room with utility sink provides tremendous flexibility for today's lifestyle. The main level is completed by a full bath, two-car attached garage, and a wonderful screened porch and adjoining grilling deck, creating the perfect transition from indoor living to outdoor entertaining.Upstairs, retreat to the primary suite with a tray ceiling, spacious walk-in closet, and beautifully appointed ensuite bath featuring a tub/shower combination plus a separate walk-in shower. Three additional bedrooms feature hardwood flooring and walk-in closets, providing comfort and exceptional storage for everyone. A convenient second-floor laundry closet and full hall bath add another level of everyday convenience.The partially finished basement expands your living possibilities even further. Create the ultimate recreation room, private den, home gym, office, media room--or a combination tailored to your needs. An abundance of additional unfinished space provides tremendous storage potential.Outside, the fenced backyard offers ample space for pets, garden or play. For those needing even more space, you'll love the detached two-car garage with electricity, complete with additional storage and workshop area--an incredible bonus for hobbyists, collectors, or anyone who appreciates having room for all the extras.Additional highlights include a security system, central vacuum, irrigation system, attached two-car garage, detached two-car garage, multiple walk-in closets, and extensive storage.Situated in the Lake Ridge School District, this exceptional property offers the rare combination of appointed living spaces, abundant amenities, incredible storage, and access to a lakefront community lifestyle.
Property Features
Property Type: Residential - Single Family
Basement: Yes
Basement: Block, Interior Entry, Partially Finished, Walk-Out Access, See Remarks
Cooling: Central Air, Heat Pump
Fireplaces: 1
Garage: 4 car attached
Heating: Electric, Heat Pump
Home Style: Colonial, Traditional
Lot Size: 183.60 x 134.05 IRR
Roof Type: Shingle
Stories: 2.0
Year Built: 1996
Feature Descriptions
Appliances: Cooktop, Dishwasher, Disposal, Double Oven, Microwave
Association Amenities: Landscaping
Community Features: Lake
Days on Site: 1
Exterior: Brick, Vinyl Siding
Exterior: Sprinkler System, See Remarks
Fencing: Back Yard
Fireplace: Brick, Gas Log, Living Room
Flooring: Carpet, Ceramic Tile, Hardwood
Foundation: Block
Hoa Fee: 100
Interior: Built-in Features, Central Vacuum, Eat-in Kitchen, Entrance Foyer, Granite Counters, Kitchen Island, Laminate Counters, Pantry, Radon Mitigation System, Solid Surface Counters, Utility Sink, Walk-In Closet(s), See Remarks
Laundry: Electric Dryer Hookup, Washer Hookup
Lot Dimensions: 183.60 x 134.05 IRR
Parcel Id: 013k B 027.00
Parking: Asphalt, Attached, Detached
Rooms Total: 10
Sewer: Public Sewer
Special View Info: Water
Structures: Second Garage, Workshop
Topography: Level, Rolling Slope
Utilities: Propane, Sewer Connected, Cable Connected
Water: Public
Waterfront: Lake Privileges
Windows: Insulated Windows
Zoning: R 2
Local Schools
High School: Science Hill
Middle School: Indian Trail
Elementary School: Lake Ridge
Listed By / Shown By
Listed By
Agency Name: Property Executives Johnson City
Agency Phone: 423-952-0226
Shown By
Agency Title: Crye-Leike Real Estate Services
Agency Phone:

Source: Tennesse Virginia MLS
Estimate Your Payment
Estimated Payment
$ 1,711.72 per month $1,513.39 Principal & Interest $0.00 Property Tax (data not provided by mls) $198.33 Homeowner's Insurance
905 Katies Way | MLS# 10000302
This single family home located at 905 Katies Way, Johnson City, TN 37615 is currently listed for sale with an asking price of $680,000. This property was built in 1996 and has 4 bedrooms and 3 full baths with 3394 sq. ft. Katies Way is located in the Williams Landing subdivision. Search Williams Landing real estate on www.clcommercialrealestate.com today.