

 Site Map

-
Commercial Real Estate
- Brokerage Services
- Develop and Construct
- Group Brokerage
- Industrial
- Land
- Multi-Family
- Retail
- Property Management
- Tenant Representation
-
Group Brokerage
- Churches
- Medical Space
- Hotel/Motel
- Restaurant
BEDS5
BATHS4 full 1 partial
SQUARE FEET4,251
MLS#10833235
STATUSNew
PROPERTY TYPEResidential - Single Family
SUBDIVISIONRiverstone Plantation
NEIGHBORHOODGainesville
Property Description
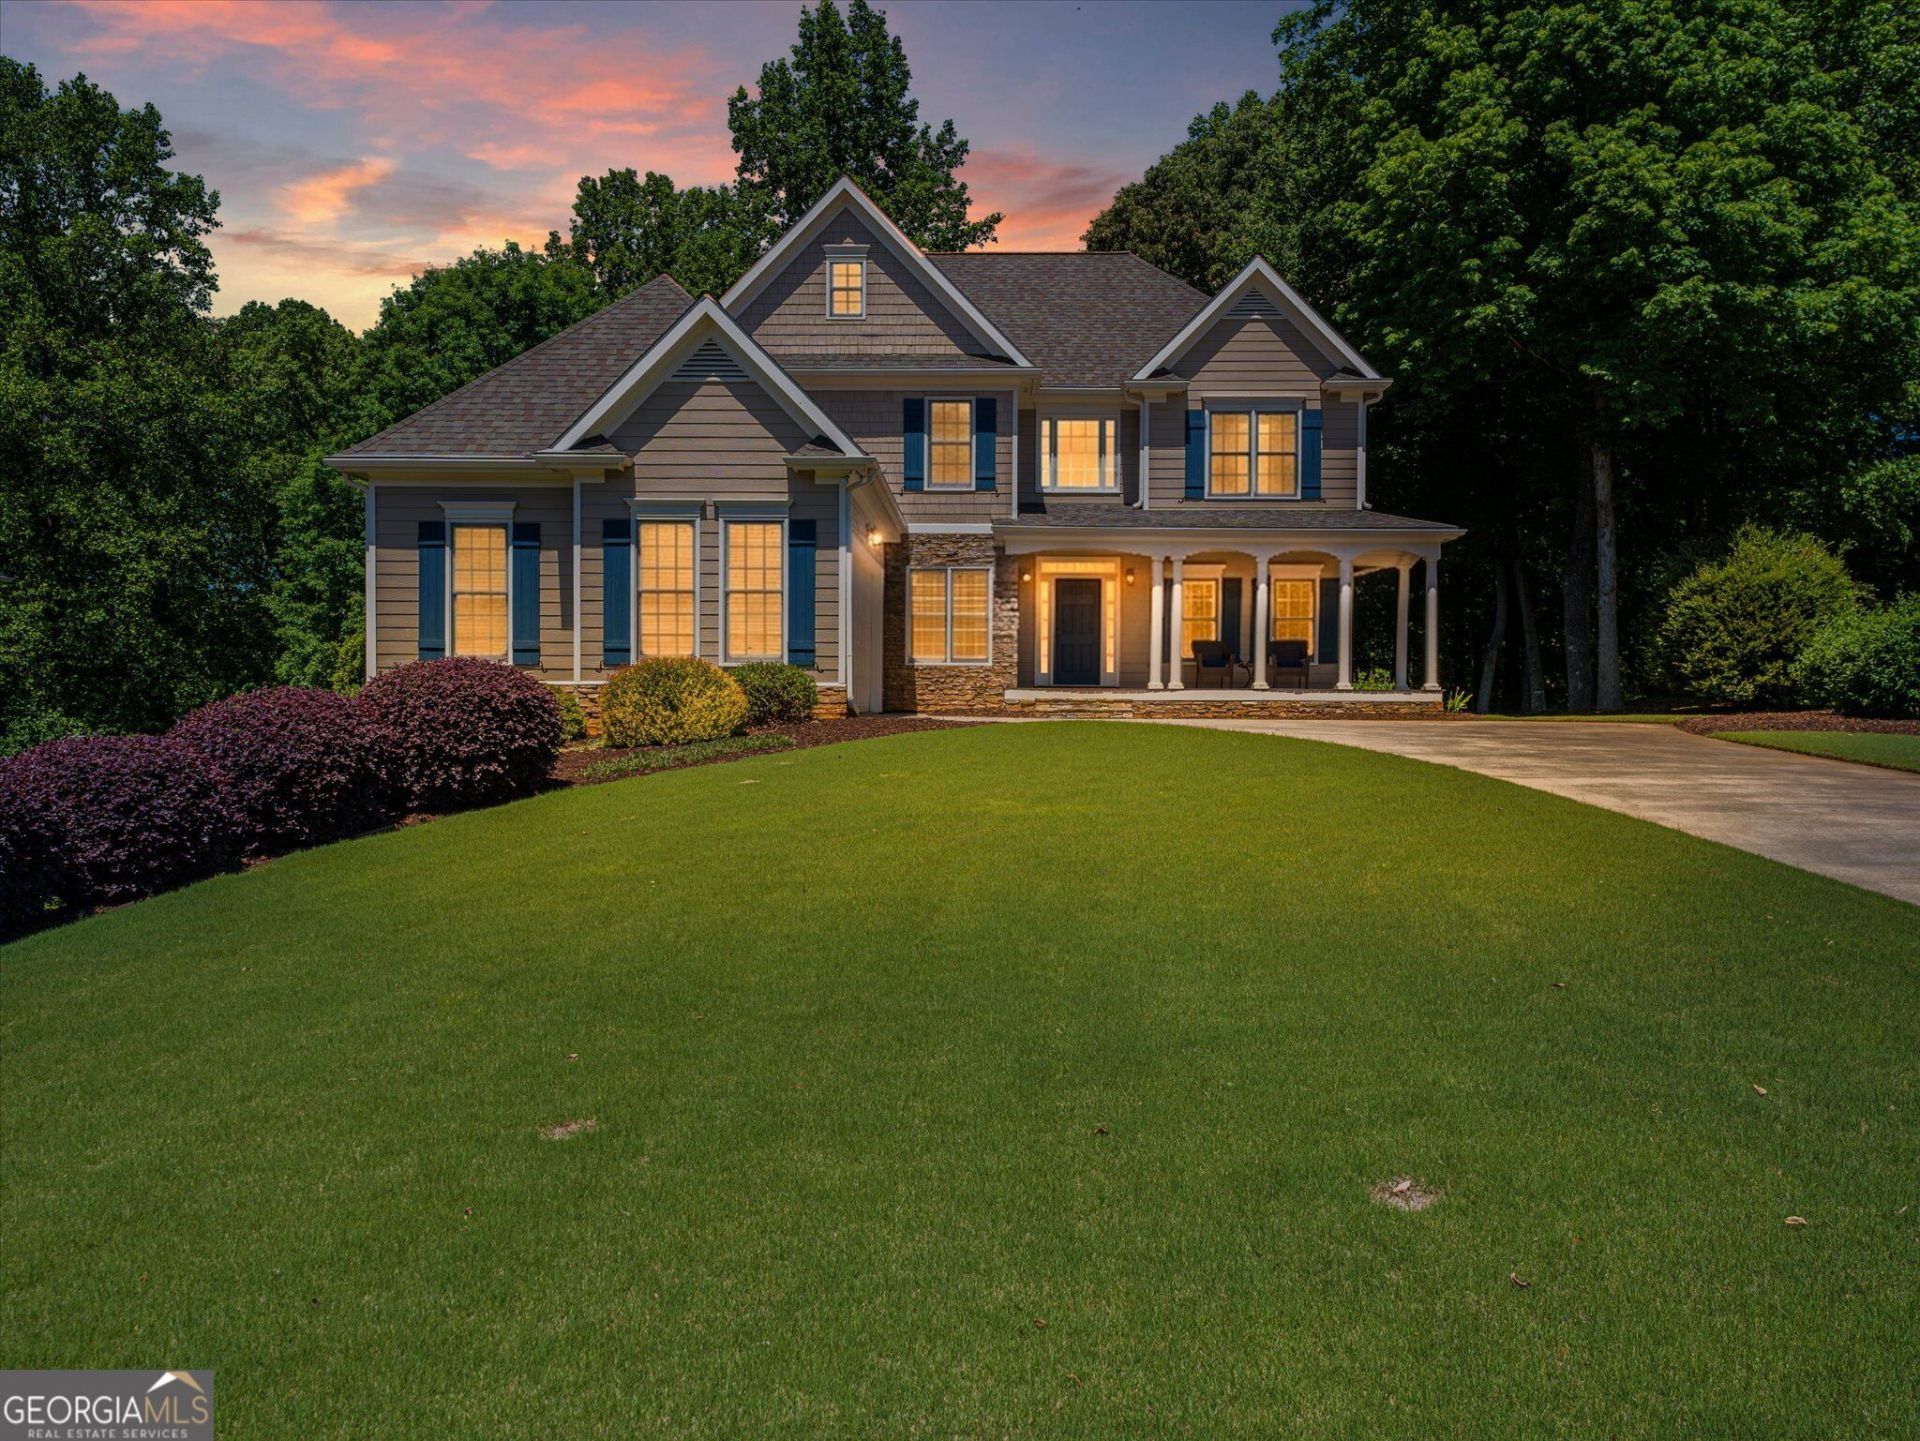
What if the neighborhood you remember growing up in still exists? The kind where kids are outside, neighbors know each other, and home feels like more than just the house itself. This East Forsyth home gives you the space, the backyard and the neighborhood lifestyle that are getting harder to find. Inside, there's plenty of room to spread out, plus a finished basement that works for movie nights, game days, guests, hobbies, a home office - whatever your life needs next. Out back, there's room to play, entertain, garden, let the dogs run, or just sit outside and enjoy having some space around you. And then there's Riverstone. Pool days, community events, kids outside, neighbors chatting in the driveway - all those little things that make a neighborhood feel like home. You're also in East Forsyth, close to Lake Lanier, parks, shopping, dining and everything you need day to day. If you've been looking for more than just a house - and really want the whole lifestyle - 8970 Riverwood Lane is worth a look.
Property Features
Property Type: Residential - Single Family
Basement: Yes
Basement: Bath Finished, Daylight, Exterior Entry, Finished, Full, Interior Entry
Cooling: Central Air
Fireplaces: 1
Garage: 2
Heating: Central
Home Style: Traditional
Lot Size: 0.59 Acres
Roof Type: Composition
Stories: 2.0
Taxes: $4,836
Year Built: 2004
Feature Descriptions
Additional Rooms: Family Room, Foyer, Laundry
Amenities: Playground, Pool, Sidewalks, Street Lights, Tennis Court(s), Walk To Schools
Appliances: Dishwasher, Gas Water Heater, Microwave, Range, Refrigerator
Days on Site: 5
Exterior: Concrete, Stone
Fireplace Type: Family Room
Flooring: Carpet, Hardwood, Tile
Interior: Double Vanity, High Ceilings, Tray Ceiling(s), Walk-In Closet(s)
Kitchen: Kitchen Island, Pantry
Parking Notes: Garage, Kitchen Level, Garage Door Opener, Side/Rear Entrance
Security Features: Smoke Detector(s)
Sewer: Septic Tank
Swimming Pool: Yes
Topography: Cul-De-Sac, Level, Private
Utilities: Cable Available, Electricity Available, Natural Gas Available, Sewer Available, Underground Utilities, Water Available
Water: Public
Window Features: Double Pane Windows
Local Schools
High School: East Forsyth
Middle School: Little Mill
Elementary School: Chestatee
Listed By / Shown By
Listed By
Agency Name: Spalding Brokers
Agency Phone: 678-534-7490
Shown By
Agency Title: Crye-Leike Real Estate Services
Agency Phone:

Source: GAMLS
Estimate Your Payment
Estimated Payment
$ 1,976.27 per month $1,390.98 Principal & Interest $403.00 Property Tax $182.29 Homeowner's Insurance
8970 Riverwood Lane | MLS# 10833235
This single family home located at 8970 Riverwood Lane, Gainesville, GA 30506 is currently listed for sale with an asking price of $625,000. This property was built in 2004 and has 5 bedrooms and 4 full and 1 partial baths with 4251 sq. ft. Riverwood Lane is located in the Riverstone Plantation subdivision. Search Riverstone Plantation real estate on www.clcommercialrealestate.com today.