

 Site Map

-
Commercial Real Estate
- Brokerage Services
- Develop and Construct
- Group Brokerage
- Industrial
- Land
- Multi-Family
- Retail
- Property Management
- Tenant Representation
-
Group Brokerage
- Churches
- Medical Space
- Hotel/Motel
- Restaurant
BEDS5
BATHS3 full
SQUARE FEET3,000
MLS#7815961
STATUS
PROPERTY TYPEResidential - Single Family
SUBDIVISIONPaper Mill
SCHOOLJenkins - Central Gwinnett
Property Description
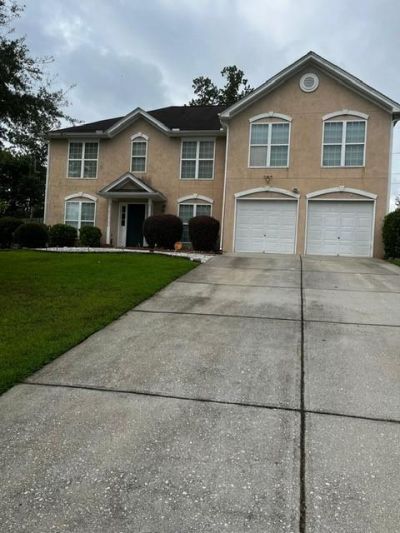
A very spacious Home Near Downtown Lawrenceville w/plenty of shopping and dining. Traditional floor plan with large kitchen with breakfast area. 5 bedroom and 3 full baths. 4 bedroom with 2 full baths are upstairs. The Master Suite that has room for sitting area and can contain two King size bedrooms. Oversized Secondary bedrooms and Lot. The Secondary bedroom/office on the main level with full bath are added features for this particular house. A private room that can house a guest or used as in-law suite. House have children's play ground on a corner of my backyard.Have new fine hardwood flooring downstairs that ran through to the top the stair case. All 5 Rooms are carpeted. House have a beautiful Screened Gazebo deck sit out in the middle of the back, great sit out for barbecue and picnics, properly lighted up for the night times. A 3000 Sqft single home for large spaces.Hurry up as this house may not last long.
Property Features
Property Type: Residential - Single Family
Cooling: Central Air, Electric, ENERGY STAR Qualified Equipme
Fireplaces: 1
Garage: 2
Heating: Central, Electric, Forced Air, Hot Water
Home Style: Traditional
Lot Size: 0.53 Acres
Roof Type: Composition, Shingle
Taxes: $4,715
Year Built: 2004
Feature Descriptions
Accessibility: Accessible Bedroom, Accessible Electrical and Environmental Controls
Appliances: Dishwasher, Disposal, Dryer, Electric Oven, Electric Range, Gas Range, Gas Water Heater, Microwave, Refrigerator, Washer
Bedroom Features: In-Law Floorplan, Oversized Master, Sitting Room
Days on Site: 28
Dining: Dining L, Great Room
Exterior: Block, Cement Siding, Synthetic Stucco
Exterior: Lighting, Private Entrance, Private Yard
Fireplace: Family Room, Gas Log, Gas Starter, Great Room
Interior: Crown Molding, High Ceilings 9 ft Main, High Ceilings 9 ft Upper, High Speed Internet, His and Hers Closets, Vaulted Ceiling(s), Walk-In Closet(s)
Kitchen: Breakfast Bar, Breakfast Room, Cabinets Other, Cabinets Stain, Country Kitchen, Pantry, Pantry Walk-In
Laundry: Gas Dryer Hookup, Laundry Room, Upper Level
Lot: Landscaped, Level, Private
Lot Dimensions: x
Master Bath: Double Vanity, Separate Tub/Shower, Vaulted Ceiling(s)
Neighborhood Amenities: Near Public Transport, Near Schools, Near Shopping
Parking Notes: Garage, Garage Door Opener, Garage Faces Front, Level
Road Frontage: City Street, County Road
Road Surface: Gravel, Paved
Security: Fire Alarm, Secured Garage/Parking, Smoke Detector(s)
Sewer: Public Sewer
Special View Info: City, Other
Utilities: Cable Available, Electricity Available, Natural Gas Available, Phone Available, Sewer Available, Underground Utilities, Water Available
Water: Public
Local Schools
High School: Central Gwinnett
Middle School: Jordan
Elementary School: Jenkins
School District: Jenkins - Central Gwinnett
Listed By / Shown By
Listed By
Agency Name: HomeSmart
Agency Phone: 404-876-4901
Shown By
Agency Title: Crye-Leike Real Estate Services
Agency Phone:

Source: FMLS
Estimate Your Payment
Estimated Payment
$ 1,450.15 per month $934.74 Principal & Interest $392.92 Property Tax $122.50 Homeowner's Insurance
895 Paper Creek Drive | MLS# 7815961
This single family home located at 895 Paper Creek Drive , Lawrenceville, GA 30046 is currently listed for sale with an asking price of $420,000. This property was built in 2004 and has 5 bedrooms and 3 full baths with 3000 sq. ft. Paper Creek Drive is located in the Paper Mill subdivision within the Jenkins - Central Gwinnett school district. Search Paper Mill real estate on www.clcommercialrealestate.com today.